
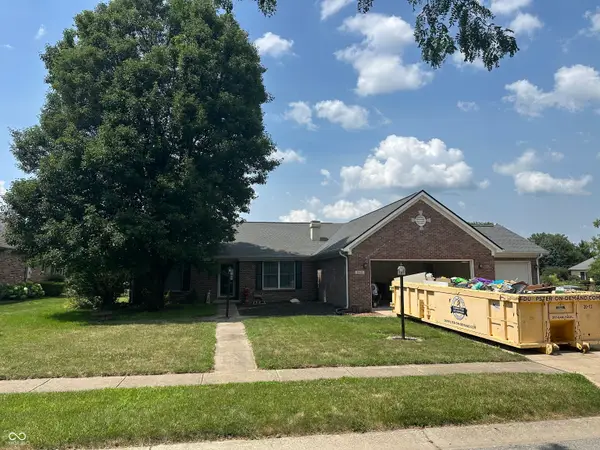
7194 Rodney Place, Noblesville, IN 46062
Local realty services provided by:CENTURY 21 Scheetz
Listed by:
 Elisabeth Lugar(317) 995 - 1128CENTURY 21 Scheetz
Office: century 21 scheetz
MLS#:22114883
Source:IN_MIBOR
Price summary
- Price:$425,000
- Price per sq. ft.:$122.76
About this home
Wonderful 4-bedroom, 2.5-bath home with a finished basement in the highly desirable Whitcomb Ridge community! Situated on a quiet cul-de-sac and just steps from neighborhood walking trails, this beautifully updated home offers over 3,500 square feet of versatile living space designed for today's lifestyle. The inviting covered front porch welcomes you into a spacious floor plan featuring a dedicated home office or living room, an oversized dining room perfect for hosting family gatherings, and a warm two-story family room with a gas fireplace, custom built-in shelving, and expansive windows overlooking the private backyard. The kitchen is the heart of the home, featuring granite countertops, abundant cabinetry, generous prep space, a center island, neutral tile backsplash, stainless steel appliances, and a sunny breakfast area with direct access to the backyard. Upstairs, the impressive vaulted primary suite offers a peaceful retreat with abundant natural light, a spacious walk-in closet with custom shelving, dual vanities, a relaxing garden tub, and a separate shower. Three additional bedrooms are all generously sized, each with its own walk-in closet, providing exceptional storage and flexibility for family, guests, or a home office. A conveniently located second-floor laundry room makes everyday living even easier. The finished basement provides endless possibilities and is perfect for a recreation room, media room, fitness area, playroom, or additional office space. Step outside to enjoy the fully fenced backyard featuring mature landscaping, and mini-barn for additional storage. Whitcomb Ridge residents enjoy outstanding neighborhood amenities including a heated community pool with a separate kiddie pool, an updated playground, scenic walking trails, and a welcoming community atmosphere. Conveniently located near shopping, dining, parks, Hamilton Town Center, Ruoff Music Center, I-69, and award-winning Noblesville Schools!...
Contact an agent
Home facts
- Year built:2000
- Listing ID #:22114883
- Added:1 day(s) ago
- Updated:July 21, 2026 at 11:02 AM
Rooms and interior
- Bedrooms:4
- Total bathrooms:3
- Full bathrooms:2
- Half bathrooms:1
- Dining Description:Dining Combo/Family Room
- Kitchen Description:Disposal, Gas Oven, Microwave, Refrigerator
- Basement:Yes
- Basement Description:Basement
- Living area:3,325 sq. ft.
Heating and cooling
- Cooling:Central Electric
- Heating:Forced Air
- Central air:Yes
Structure and exterior
- Year built:2000
- Building area:3,325 sq. ft.
- Lot area:0.23 Acres
- Lot Features:Mature Trees
- Construction Materials:Vinyl With Brick
- Exterior Features:Storage Shed
- Foundation Description:Concrete Perimeter
Schools
- High school:Noblesville High School
- Middle school:Noblesville West Middle School
- Elementary school:Hinkle Creek Elementary School
Utilities
- Water:Public Water
Finances and disclosures
- Price:$425,000
- Price per sq. ft.:$122.76
Features and amenities
- Appliances:Microwave, Refrigerator, Smoke Alarm, Washer
- Laundry features:Dryer, Washer
- Pool features:Pool
Parking
- Parking description:Finished Garage
- Garage:Yes
- Garage spaces:2
New listings near 7194 Rodney Place
- Open Sun, 2 to 4pmNew
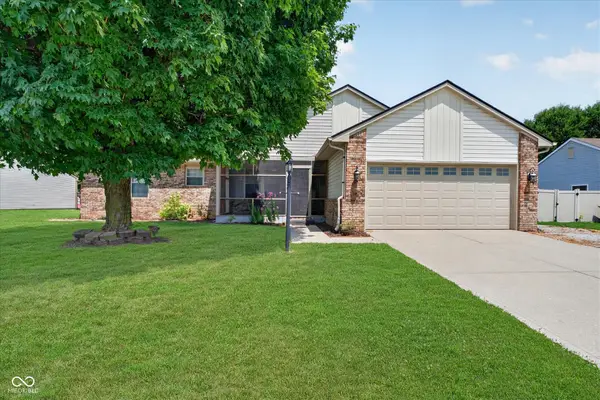 $400,000Active4 beds 2 baths2,478 sq. ft.
5664 Pine Knoll Boulevard, Noblesville, IN 46062
MLS# 22115354Listed by: KELLER WILLIAMS INDPLS METRO N - New
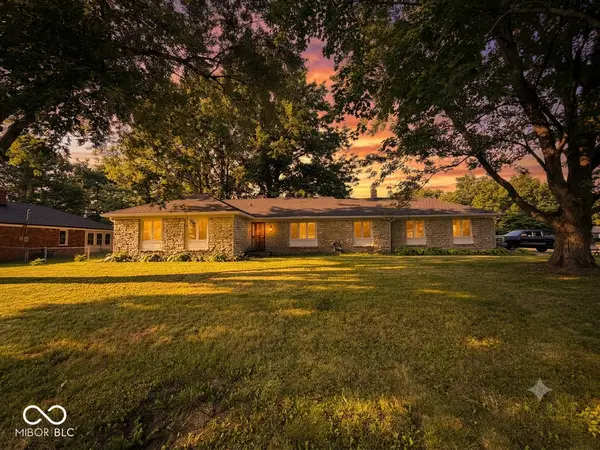 $349,900Active3 beds 2 baths1,626 sq. ft.
9570 E 192nd Street, Noblesville, IN 46060
MLS# 22112618Listed by: KELLER WILLIAMS INDY METRO NE - New
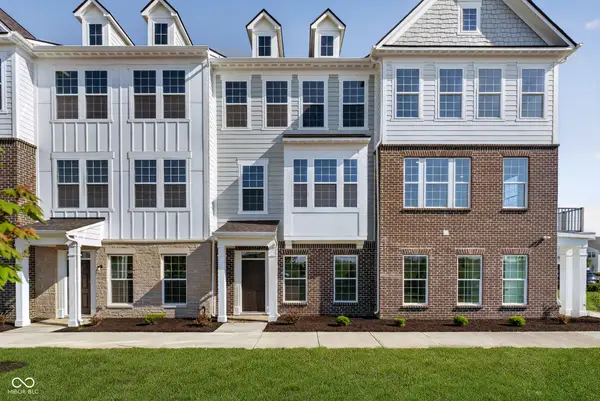 $364,000Active3 beds 4 baths1,980 sq. ft.
14676 Zampi Lane, Noblesville, IN 46062
MLS# 22115240Listed by: PULTE REALTY OF INDIANA, LLC 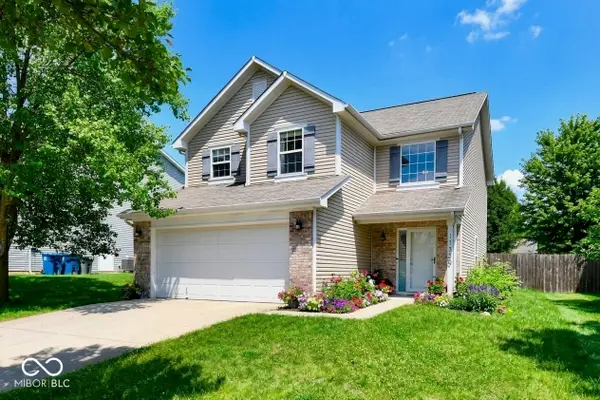 $315,000Active3 beds 3 baths1,701 sq. ft.
11330 War Admiral Drive, Noblesville, IN 46060
MLS# 22106790Listed by: F.C. TUCKER COMPANY- New
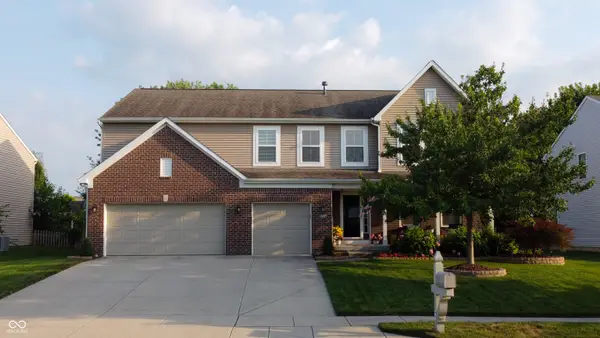 $559,995Active5 beds 4 baths4,689 sq. ft.
11139 Godfrey Drive, Noblesville, IN 46060
MLS# 22115029Listed by: THRIVE REAL ESTATE LLC - New
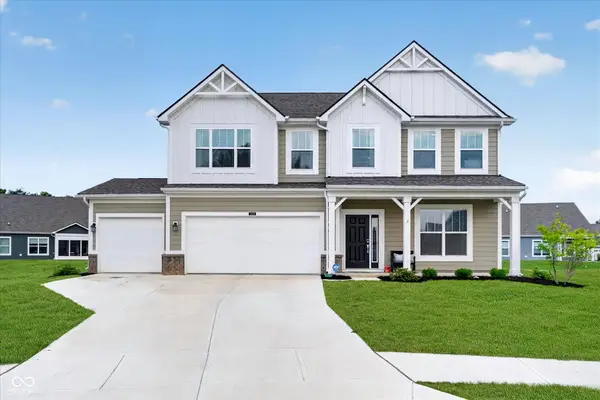 $509,900Active4 beds 3 baths2,818 sq. ft.
12378 Rooster Court, Noblesville, IN 46060
MLS# 22114938Listed by: RE/MAX COMPLETE - New
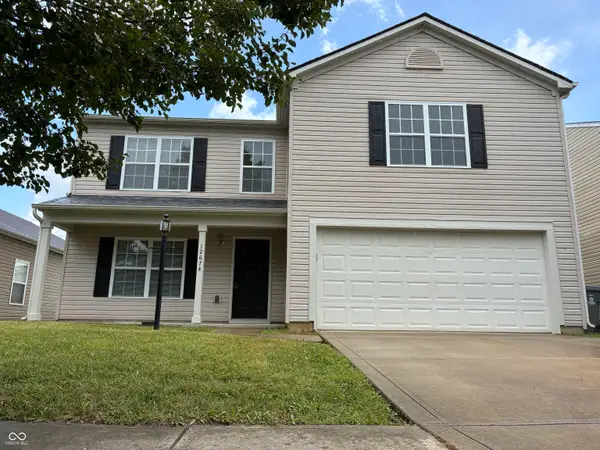 $324,900Active3 beds 3 baths2,124 sq. ft.
12674 Buck Run Drive, Noblesville, IN 46060
MLS# 22115009Listed by: BERKSHIRE HATHAWAY HOME 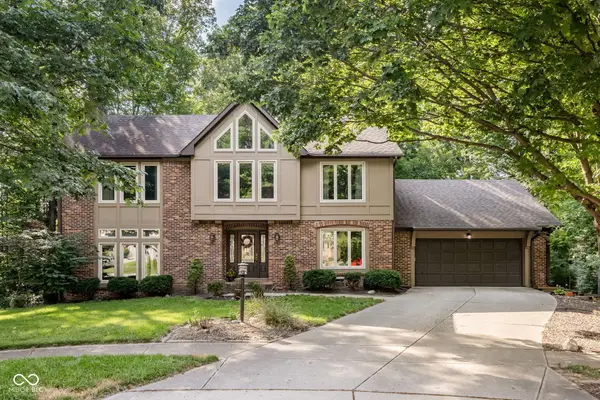 $449,900Pending4 beds 4 baths3,536 sq. ft.
510 Shadowcrest Court, Noblesville, IN 46060
MLS# 22114898Listed by: EXP REALTY, LLC- New
 $265,000Active3 beds 2 baths1,842 sq. ft.
315 Wellington, Noblesville, IN 46060
MLS# 22114951Listed by: F.C. TUCKER COMPANY


Protect your home and budget from life's surprises with an Assurant Home Warranty, backed by a partner that supports you through every step of homeownership. Explore Plans.
©2026 Century 21 Real Estate LLC. All rights reserved. CENTURY 21®, the CENTURY 21 Logo and C21® are service marks owned by Century 21 Real Estate LLC. Century 21 Real Estate LLC fully supports the principles of the Fair Housing Act and the Equal Opportunity Act. Each office is independently owned and operated. Listing information is deemed reliable but not guaranteed accurate.