
7686 Sea Crest Way S, Noblesville, IN 46062
Local realty services provided by:CENTURY 21 Scheetz
7686 Sea Crest Way S,Noblesville, IN 46062
$295,000
- 2 Beds
- 2 Baths
- 1,520 sq. ft.
- Single family
- Active
Listed by: eric heuer
Office: re/max edge
MLS#:22117889
Source:IN_MIBOR
Price summary
- Price:$295,000
- Price per sq. ft.:$194.08
About this home
Welcome to this well-maintained 2-bedroom, 2-bath patio home offering 1,520 square feet of comfortable, low-maintenance living in the desirable and peaceful Feather Cove 55+ community. The inviting floor plan features an eat-in kitchen with a tile backsplash, two separate pantries, and all kitchen appliances included, along with the washer and dryer for added convenience. The open-concept layout is ideal for entertaining, with the Family Room and Dining Room just off the Kitchen, plus a beautiful sunroom that provides additional living space filled with wonderful natural light. The spacious primary suite features a large walk-in closet and a private bath with a walk-in shower, while the guest bath offers a tub/shower combination. A bright three-season room provides the perfect place to relax and enjoy the changing seasons, while the covered front porch offers peaceful views of the pond just across the street. Additional highlights include beautiful landscaping, a laundry sink, and an extra storage room in the attached garage plus a convenient garage bump-out. Located just minutes from Morse Reservoir, with Morse Park & Beach around the corner, you'll enjoy walking paths along the water and convenient access to nearby recreation, dining, and shopping at downtown Noblesville & Cicero....
Contact an agent
Home facts
- Year built:2001
- Subdivision & Development:Feather Cove
- Listing ID #:22117889
- Added:12 day(s) ago
- Updated:August 18, 2026 at 03:19 PM
Rooms and interior
- Bedrooms:2
- Total bathrooms:2
- Full bathrooms:2
- Dining Description:Breakfast Room, Dining Combo/Kitchen, Formal Dining Room
- Kitchen Description:Dishwasher, Electric Oven, Microwave, Refrigerator
- Living area:1,520 sq. ft.
Heating and cooling
- Cooling:Central Electric
- Heating:Forced Air
- Central air:Yes
Structure and exterior
- Year built:2001
- Building area:1,520 sq. ft.
- Lot area:0.15 Acres
- Construction Materials:Brick, Vinyl Siding
- Foundation Description:Slab
Schools
- High school:Noblesville High School
- Elementary school:Hinkle Creek Elementary School
Utilities
- Water:Public Water
Finances and disclosures
- Price:$295,000
- Price per sq. ft.:$194.08
Features and amenities
- Appliances:Microwave, Refrigerator, Washer
- Laundry features:Dryer, Washer
- Amenities:Wood Work Stained
Parking
- Garage:Yes
- Garage spaces:2
New listings near 7686 Sea Crest Way S
- New
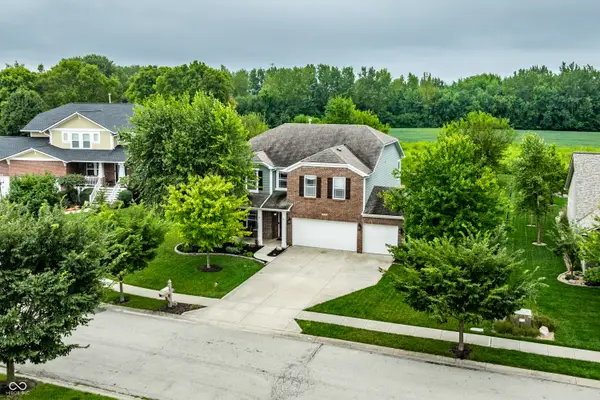 $472,500Active3 beds 3 baths2,524 sq. ft.
7675 Winding Lake Drive S, Noblesville, IN 46062
MLS# 22119334Listed by: F.C. TUCKER COMPANY - New
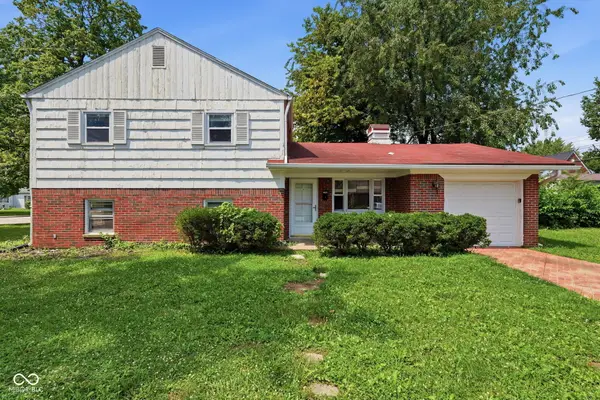 $313,000Active4 beds 2 baths2,007 sq. ft.
1798 Maple Avenue, Noblesville, IN 46060
MLS# 22120039Listed by: MAINSTAY BROKERAGE LLC - New
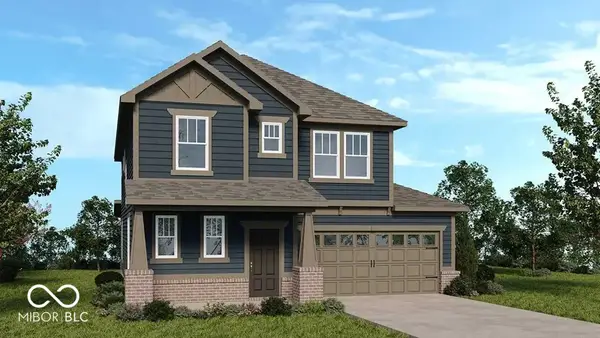 $464,999Active4 beds 3 baths2,244 sq. ft.
15799 Showdown Road, Noblesville, IN 46060
MLS# 22120685Listed by: PYATT BUILDERS, LLC - New
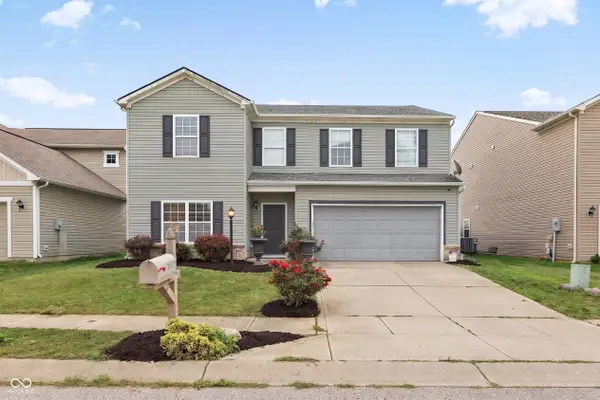 $390,000Active4 beds 3 baths2,776 sq. ft.
15108 Royal Grove Drive, Noblesville, IN 46060
MLS# 22119175Listed by: F.C. TUCKER COMPANY - New
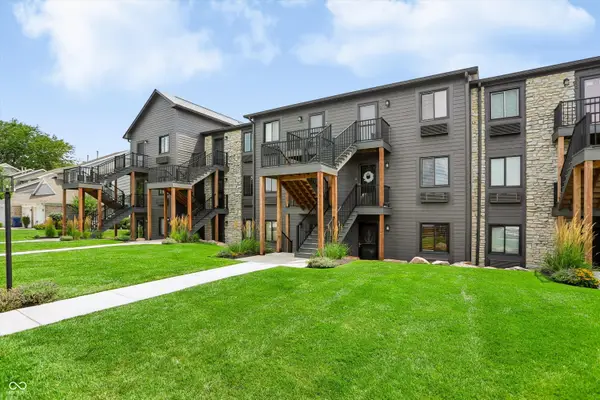 $300,000Active1 beds 1 baths756 sq. ft.
102 Clarendon Drive #508, Noblesville, IN 46062
MLS# 22120386Listed by: HIGHGARDEN REAL ESTATE - New
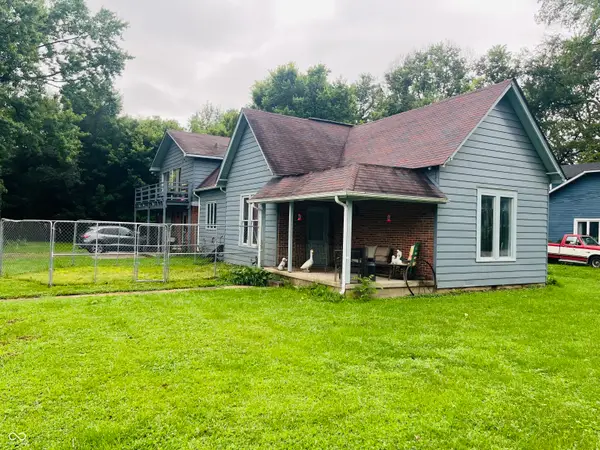 $275,000Active3 beds 2 baths1,848 sq. ft.
565 Sheridan Road, Noblesville, IN 46060
MLS# 22118041Listed by: BLUPRINT REAL ESTATE GROUP - New
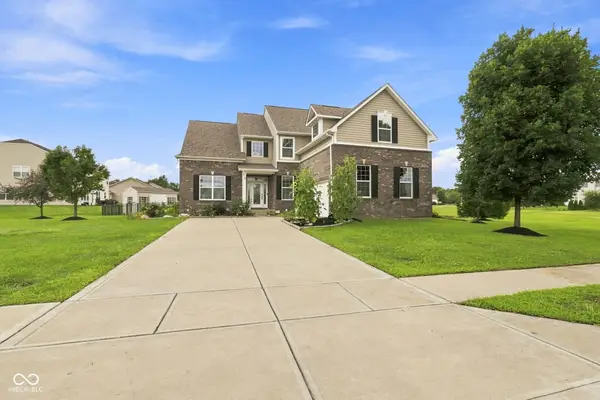 $635,000Active5 beds 5 baths4,349 sq. ft.
12002 Logan Hunter Trail, Noblesville, IN 46060
MLS# 22120495Listed by: TRUEBLOOD REAL ESTATE - New
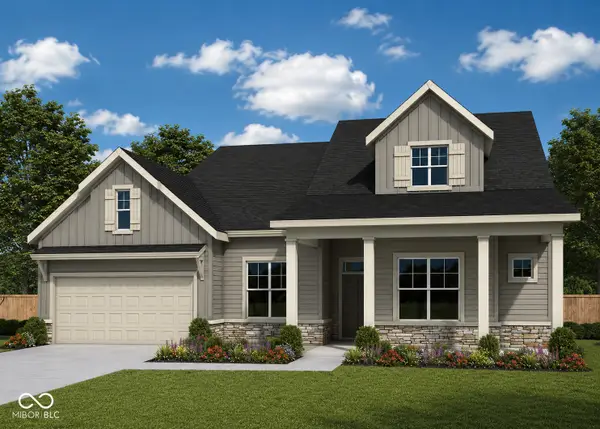 $639,981Active4 beds 3 baths2,384 sq. ft.
14331 Hidden Lakes Drive, Noblesville, IN 46060
MLS# 22120515Listed by: WEEKLEY HOMES REALTY COMPANY 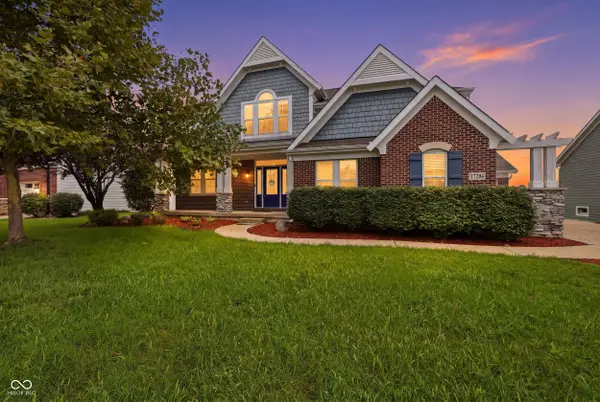 $749,999Pending4 beds 5 baths5,484 sq. ft.
17204 Bluestone, Noblesville, IN 46062
MLS# 22120234Listed by: TRUEBLOOD REAL ESTATE- New
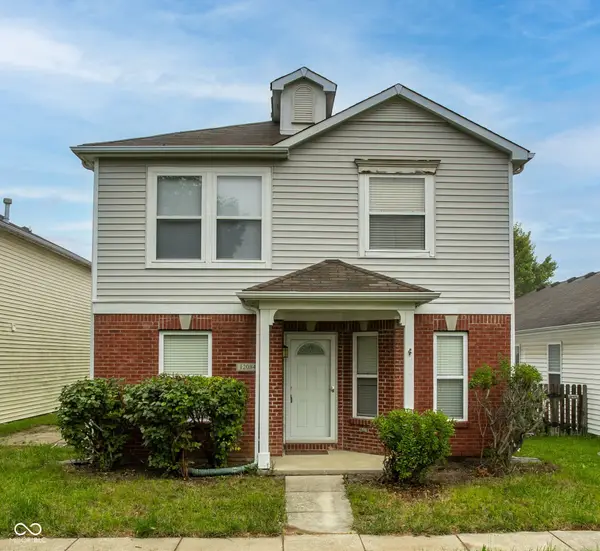 $294,500Active4 beds 3 baths2,128 sq. ft.
12084 E 141st Street, Noblesville, IN 46060
MLS# 22120394Listed by: SECURE HOME ESTATE, LLC


Protect your home and budget from life's surprises with an Assurant Home Warranty, backed by a partner that supports you through every step of homeownership. Explore Plans.
©2026 Century 21 Real Estate LLC. All rights reserved. CENTURY 21®, the CENTURY 21 Logo and C21® are service marks owned by Century 21 Real Estate LLC. Century 21 Real Estate LLC fully supports the principles of the Fair Housing Act and the Equal Opportunity Act. Each office is independently owned and operated. Listing information is deemed reliable but not guaranteed accurate.