
876 S 10th Street, Noblesville, IN 46060
Local realty services provided by:CENTURY 21 Scheetz
876 S 10th Street,Noblesville, IN 46060
$239,900
- 2 Beds
- 2 Baths
- 1,271 sq. ft.
- Single family
- Active
Listed by: katherine sarno mauro
Office: the brokerage company of indiana
MLS#:22123267
Source:IN_MIBOR | Licensed in Indiana
Price summary
- Price:$239,900
- Price per sq. ft.:$143.65
About this home
Welcome to 876 S Tenth Street, a charming home just moments from Historic Downtown Noblesville Square, Forest Park, local restaurants, coffee shops, boutiques, and community events. Offering 1,271 square feet of above grade finished living space, this home features two bedrooms, one full and one half bathroom, hardwood flooring, and an inviting covered front porch. A spacious updated full bathroom features a walk in tiled shower, double vanity, and convenient main level laundry. A new roof adds an important recent improvement, while the unfinished basement provides additional storage space. Outside, enjoy a fenced yard and the character of an established downtown setting. Whether you're looking for your first home, simplifying, or simply want to be closer to everything happening downtown, 876 S Tenth Street offers an opportunity to make downtown Noblesville home.
Contact an agent
Home facts
- Year built:1900
- Subdivision & Development:No Subdivision
- Listing ID #:22123267
- Added:52 day(s) ago
- Updated:October 24, 2026 at 03:04 PM
Rooms and interior
- Bedrooms:2
- Total bathrooms:2
- Full bathrooms:1
- Half bathrooms:1
- Dining Description:Dining Combo/Family Room
- Kitchen Description:Refrigerator
- Basement:Yes
- Basement Description:Basement
- Living area:1,271 sq. ft.
Heating and cooling
- Cooling:Central Electric
- Heating:Forced Air
- Central air:Yes
Structure and exterior
- Year built:1900
- Building area:1,271 sq. ft.
- Lot area:0.17 Acres
- Architectural Style:Bungalow
- Construction Materials:Wood Siding
- Foundation Description:Block
Utilities
- Water:Public Water
Finances and disclosures
- Price:$239,900
- Price per sq. ft.:$143.65
Features and amenities
- Appliances:Refrigerator
New listings near 876 S 10th Street
- New
 $249,900Active2 beds 2 baths1,070 sq. ft.
9599 Prairie Smoke Drive, Noblesville, IN 46060
MLS# 22132395Listed by: CPR REAL ESTATE, LLC - New
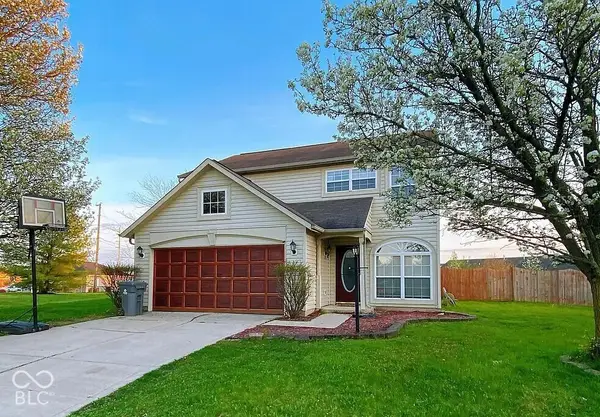 $304,990Active4 beds 3 baths1,612 sq. ft.
7749 Dixon Court, Noblesville, IN 46062
MLS# 22133230Listed by: TLC REAL ESTATE SOUTH CORP - New
 $469,580Active2 beds 2 baths1,748 sq. ft.
13065 Seven Springs Lane, Noblesville, IN 46060
MLS# 22133133Listed by: PULTE REALTY OF INDIANA, LLC - New
 $693,675Active5 beds 5 baths3,716 sq. ft.
6176 Purple Leaf Court, Noblesville, IN 46062
MLS# 22132935Listed by: COMPASS INDIANA, LLC - New
 $372,095Active3 beds 4 baths2,073 sq. ft.
5863 Lamp Post Lane, Noblesville, IN 46062
MLS# 22132912Listed by: COMPASS INDIANA, LLC - New
 $335,000Active3 beds 4 baths1,980 sq. ft.
14648 Zampi Lane, Noblesville, IN 46062
MLS# 22133088Listed by: PULTE REALTY OF INDIANA, LLC - New
 $599,900Active5 beds 4 baths3,820 sq. ft.
5153 Green Valley Lane, Noblesville, IN 46062
MLS# 22132888Listed by: HIGHGARDEN REAL ESTATE - New
 $515,000Active4 beds 3 baths2,676 sq. ft.
15334 Montfort, Noblesville, IN 46062
MLS# 22132369Listed by: CROSSROADS REAL ESTATE GROUP LLC - Open Sun, 12 to 2pmNew
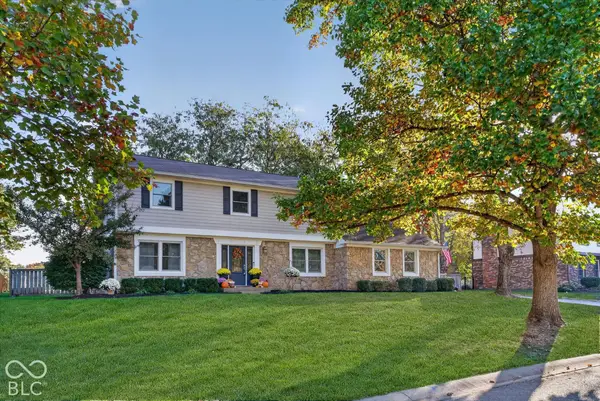 $462,999Active4 beds 3 baths2,268 sq. ft.
457 Coventry Way, Noblesville, IN 46062
MLS# 22132833Listed by: F.C. TUCKER COMPANY - Open Sat, 1 to 3pmNew
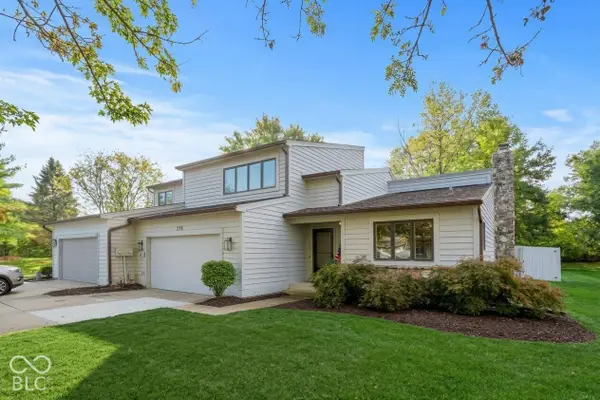 $350,000Active4 beds 2 baths2,596 sq. ft.
377 Sandbrook Drive, Noblesville, IN 46062
MLS# 22132585Listed by: MARK DIETEL REALTY, LLC


Protect your home and budget from life's surprises with an Assurant Home Warranty, backed by a partner that supports you through every step of homeownership. Explore Plans.
©2026 Century 21 Real Estate LLC. All rights reserved. CENTURY 21®, the CENTURY 21 Logo and C21® are service marks owned by Century 21 Real Estate LLC. Century 21 Real Estate LLC fully supports the principles of the Fair Housing Act and the Equal Opportunity Act. Each office is independently owned and operated. Listing information is deemed reliable but not guaranteed accurate.