
25843 Layton Trail, North Liberty, IN 46554
Local realty services provided by:CENTURY 21 Affiliated
25843 Layton Trail,North Liberty, IN 46554
$445,000
- 3 Beds
- 2 Baths
- 2,798 sq. ft.
- Single family
- Coming Soon
Listed by: chris mcintireCell: 574-952-5776
Office: coldwell banker real estate group
MLS#:202643832
Source:Indiana Regional MLS
Price summary
- Price:$445,000
- Price per sq. ft.:$140.73
About this home
Start Showing Date: 11/6/2026 Room abounds inside and out in this cute mini farm, with 3 acres and a barn you can start your own green acers. The fenced in back yard is great for keeping furry family members safe. The 3 car garage has an off set workshop area that is great for special projects or additioal storage. Room and more room just awaiting your finishing touches to the basement areas that could have a movie room plus and extra family room.Main level has a large living room, awaiting your special guest. The over sized main bedroom is a great quiet space. Don't miss out on this gem.Some information is taken from county records and may be incorrect. Buyers and Buyer Agents to confirm square footage, room measurement and schools.
Contact an agent
Home facts
- Year built:1955
- Subdivision & Development:None
- Listing ID #:202643832
- Updated:October 25, 2026 at 02:19 PM
Rooms and interior
- Bedrooms:3
- Total bathrooms:2
- Full bathrooms:2
- Rooms Total:6
- Flooring:Carpet, Ceramic Tile, Hardwood Floors, Vinyl
- Dining Description:Main Level
- Kitchen Description:Microwave, On Main Level, Range-Electric, Range/Oven Hookup, Refrigerator
- Basement Description:Crawl, Partial Basement, Partially Finished
- Living area:2,798 sq. ft.
Heating and cooling
- Cooling:Central Air
- Heating:Forced Air, Propane, Propane Tank Rented
Structure and exterior
- Roof:Asphalt, Metal
- Year built:1955
- Building area:2,798 sq. ft.
- Lot area:3 Acres
- Lot Features:Irregular, Pasture
- Architectural Style:One and Half Story
- Construction Materials:Vinyl
- Exterior Features:Patio Open, Porch Open
- Levels:1 1/2 Stories
Schools
- High school:John Glenn
- Middle school:Harold C Urey
- Elementary school:North Liberty
Utilities
- Water:Well
- Sewer:Septic
Finances and disclosures
- Price:$445,000
- Price per sq. ft.:$140.73
- Tax amount:$1,038
Features and amenities
- Laundry features:Dryer Hook Up Electric, Main Floor Laundry, Washer Hook-Up
- Amenities:Ceiling Fan(s), Countertops-Ceramic, Crown Molding, Garage Door Opener, Sump Pump, Workshop
Parking
- Parking description:Attached, Concrete Driveway
- Garage spaces:3
New listings near 25843 Layton Trail
 $765,000Active4 beds 3 baths3,224 sq. ft.
27240 Quinn Road, North Liberty, IN 46554
MLS# 202642406Listed by: RE/MAX 100 $800,000Active40 Acres
0 Inwood Road, North Liberty, IN 46554
MLS# 846300Listed by: REMAX COUNTY WIDE 1ST $359,500Active3 beds 2 baths1,584 sq. ft.
1206 Stacey's Meadow Drive, North Liberty, IN 46554
MLS# 202638735Listed by: CRESSY & EVERETT - SOUTH BEND $209,000Pending3 beds 2 baths1,664 sq. ft.
59876 Crum Street, North Liberty, IN 46554
MLS# 202638574Listed by: COLLINS & COMPANY REALTORS, KOONTZ LAKE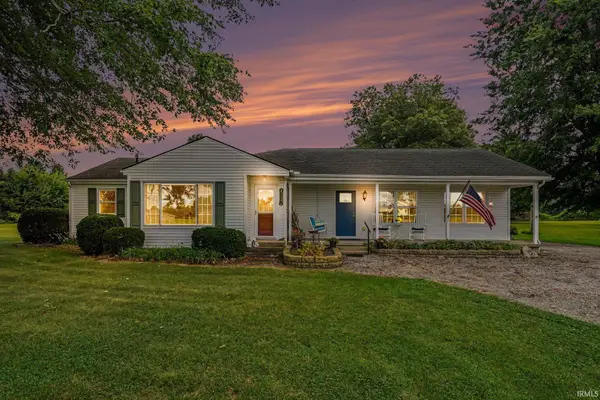 $449,900Active3 beds 2 baths1,834 sq. ft.
29927 State Road 4 Road, North Liberty, IN 46554
MLS# 202637920Listed by: WEICHERT RLTRS-J.DUNFEE&ASSOC.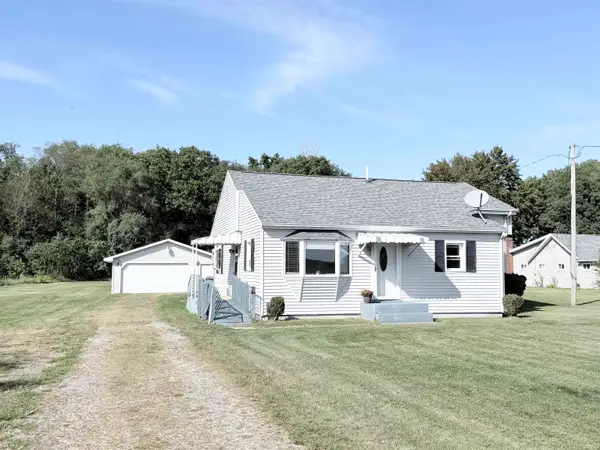 $210,000Pending3 beds 2 baths1,162 sq. ft.
27701 Jackson Road, North Liberty, IN 46554
MLS# 202637880Listed by: KASER REALTY, LLC $29,000Active0.45 Acres
212 Wrenwood Trail, North Liberty, IN 46554
MLS# 202636225Listed by: LOCHMONDY REALTY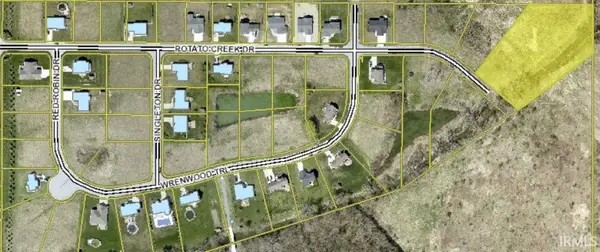 $31,000Active0.39 Acres
302 Wrenwood Trail, North Liberty, IN 46554
MLS# 202636227Listed by: LOCHMONDY REALTY $31,000Active0.6 Acres
801 Red Robin Drive, North Liberty, IN 46554
MLS# 202636230Listed by: LOCHMONDY REALTY


Protect your home and budget from life's surprises with an Assurant Home Warranty, backed by a partner that supports you through every step of homeownership. Explore Plans.
©2026 Century 21 Real Estate LLC. All rights reserved. CENTURY 21®, the CENTURY 21 Logo and C21® are service marks owned by Century 21 Real Estate LLC. Century 21 Real Estate LLC fully supports the principles of the Fair Housing Act and the Equal Opportunity Act. Each office is independently owned and operated. Listing information is deemed reliable but not guaranteed accurate.