
3360 N County Road 525 W, North Salem, IN 46165
Local realty services provided by:CENTURY 21 Scheetz
3360 N County Road 525 W,North Salem, IN 46165
$725,000
- 3 Beds
- 3 Baths
- 2,874 sq. ft.
- Single family
- Active
Listed by: kara hinshaw
Office: key associates signature realty
MLS#:22118364
Source:IN_MIBOR | Licensed in Indiana
Price summary
- Price:$725,000
- Price per sq. ft.:$252.26
About this home
Escape to the privacy and space of this beautiful brick home situated on 6.04 scenic acres in the Danville Community School District. Designed for comfortable main-level living, the home offers three bedrooms, three full bathrooms, main-floor laundry, and an impressive 19-by-34 great room featuring open beams and a cozy fireplace. The spacious kitchen provides plenty of room for gathering, while the recreation area adds flexibility for entertaining, hobbies, or additional living space. Outside is where this property truly stands apart. Enjoy the peaceful country setting, entertain beneath the pergola, prepare meals in the outdoor kitchen, or take advantage of the barn and expansive level acreage. With public sewer, a private well, generous garage space, and room to enjoy the outdoors, this property offers the privacy of country living while remaining convenient to Danville and surrounding communities.
Contact an agent
Home facts
- Year built:1996
- Subdivision & Development:Danville
- Listing ID #:22118364
- Added:34 day(s) ago
- Updated:September 13, 2026 at 03:01 PM
Rooms and interior
- Bedrooms:3
- Total bathrooms:3
- Full bathrooms:3
- Dining Description:Dining Combo/Kitchen
- Kitchen Description:Refrigerator
- Living area:2,874 sq. ft.
Heating and cooling
- Cooling:Central Electric
- Central air:Yes
Structure and exterior
- Year built:1996
- Building area:2,874 sq. ft.
- Lot area:6.04 Acres
- Construction Materials:Brick, Vinyl Siding
- Foundation Description:Crawl Space
Schools
- High school:Danville Community High School
- Middle school:Danville Middle School
- Elementary school:North Elementary School
Finances and disclosures
- Price:$725,000
- Price per sq. ft.:$252.26
Features and amenities
- Appliances:Refrigerator
Parking
- Garage:Yes
- Garage spaces:3
New listings near 3360 N County Road 525 W
- New
 $399,900Active3 beds 2 baths1,834 sq. ft.
5321 W County Road 350 N, North Salem, IN 46165
MLS# 22123955Listed by: FERRIS PROPERTY GROUP  $226,000Pending3.94 Acres
6889 Long Pond Lane, North Salem, IN 46165
MLS# 22121022Listed by: WEICHERT, REALTORS - LAWSON & CO. $235,000Active5.08 Acres
6904 Long Pond Lane, North Salem, IN 46165
MLS# 22121038Listed by: WEICHERT, REALTORS - LAWSON & CO.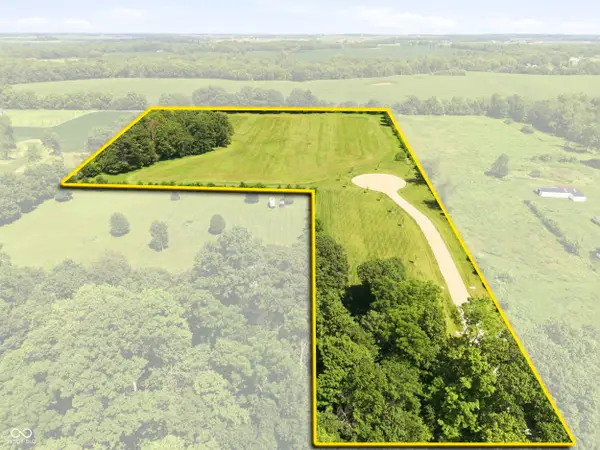 $235,000Active3.94 Acres
6896 Long Pond Lane, North Salem, IN 46165
MLS# 22121039Listed by: WEICHERT, REALTORS - LAWSON & CO. $1,947,000Active118 Acres
8349 W County Road 400 North, North Salem, IN 46165
MLS# 22111044Listed by: GREENE REALTY, LLC $775,500Pending47 Acres
0 Clay Road, North Salem, IN 46165
MLS# 22111063Listed by: GREENE REALTY, LLC $2,340,000Active130 Acres
0 County Road W. 400 N., North Salem, IN 46165
MLS# 22111029Listed by: GREENE REALTY, LLC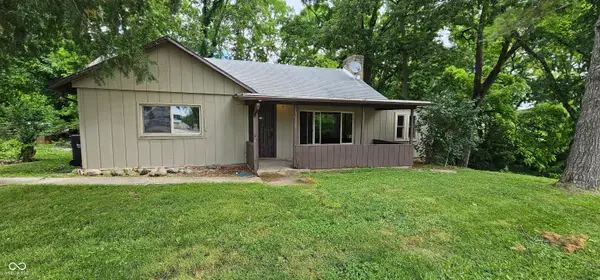 $132,500Pending2 beds 1 baths1,017 sq. ft.
6 E Pearl Street, North Salem, IN 46165
MLS# 22108980Listed by: F.C. TUCKER COMPANY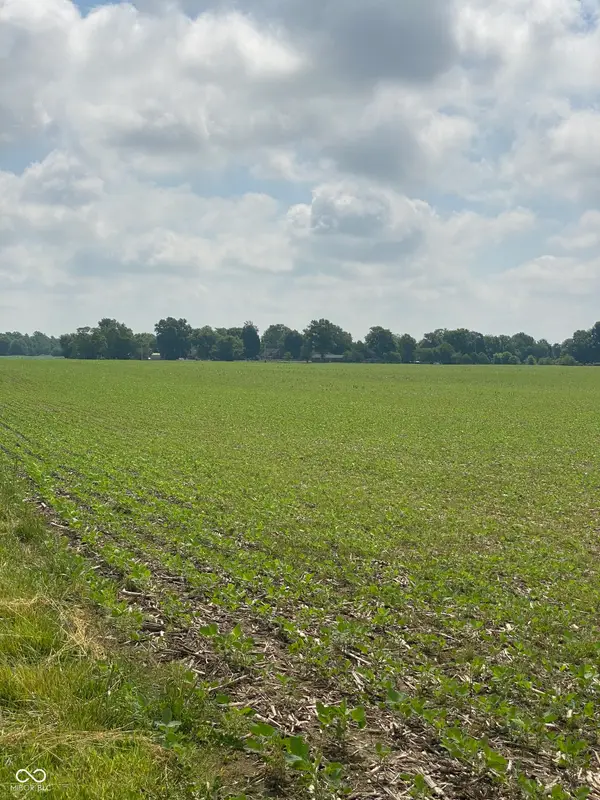 $1,392,450Active92.83 Acres
TBD E State Road 236, North Salem, IN 46165
MLS# 22107239Listed by: WALL AND ASSOCIATES


Protect your home and budget from life's surprises with an Assurant Home Warranty, backed by a partner that supports you through every step of homeownership. Explore Plans.
©2026 Century 21 Real Estate LLC. All rights reserved. CENTURY 21®, the CENTURY 21 Logo and C21® are service marks owned by Century 21 Real Estate LLC. Century 21 Real Estate LLC fully supports the principles of the Fair Housing Act and the Equal Opportunity Act. Each office is independently owned and operated. Listing information is deemed reliable but not guaranteed accurate.