
2881 White Hall Drive, North Vernon, IN 47265
Local realty services provided by:CENTURY 21 Scheetz
2881 White Hall Drive,North Vernon, IN 47265
$200,000
- 3 Beds
- 2 Baths
- 1,288 sq. ft.
- Single family
- Active
Listed by: morgan abel
Office: abel realty llc.
MLS#:22133524
Source:IN_MIBOR | Licensed in Indiana
Price summary
- Price:$200,000
- Price per sq. ft.:$155.28
About this home
A meticulously maintained home on two lots totaling 0.43 acres is something that deserves attention. One of the best parts is that all of the major components have been replaced: windows, water heater and furnace replaced in 2023 as well as the roof in 2020. Flooring throughout has also been updated. From the covered front porch to the covered back deck, this home offers plenty of places to sit and enjoy the fresh fall air. The fenced backyard provides a space for your pets to freely run and play. Inside you will find a layout that prioritizes function, natural light and storage. The two car garage is located right off the kitchen, which will make unloading groceries easier. This is one of those homes that combines peace of mind with the major components, possibilities with the additional lot and functionality with the layout. Not to mention all the fun you can have in the summer months with access to the lakes, beach and marina. You would also have access to the playgrounds, pavilion area and so much more....
Contact an agent
Home facts
- Year built:1996
- Subdivision & Development:Country Squire Lake
- Listing ID #:22133524
- Added:1 day(s) ago
- Updated:October 28, 2026 at 03:44 AM
Rooms and interior
- Bedrooms:3
- Total bathrooms:2
- Full bathrooms:2
- Dining Description:Breakfast Room
- Kitchen Description:Dishwasher, Disposal, Electric Oven, Microwave, Refrigerator
- Living area:1,288 sq. ft.
Heating and cooling
- Cooling:Central Electric
- Heating:Electric, Heat Pump
- Central air:Yes
Structure and exterior
- Year built:1996
- Building area:1,288 sq. ft.
- Lot area:0.43 Acres
- Lot Features:Corner Lot
- Architectural Style:Ranch
- Construction Materials:Vinyl With Brick
- Foundation Description:Block
Finances and disclosures
- Price:$200,000
- Price per sq. ft.:$155.28
Features and amenities
- Appliances:Microwave, Refrigerator, Washer
- Laundry features:Dryer, Washer
- Amenities:Attic Access
Parking
- Garage:Yes
- Garage spaces:2
New listings near 2881 White Hall Drive
- New
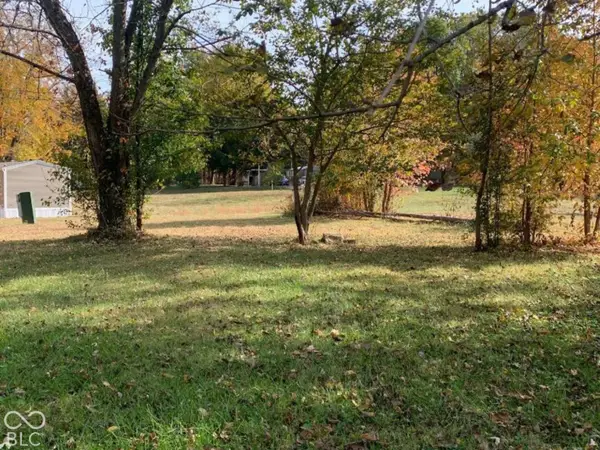 $15,000Active0.19 Acres
1917 Country Manor, North Vernon, IN 47265
MLS# 22133279Listed by: PIERATT ROBBINS MOBILITY, INC - New
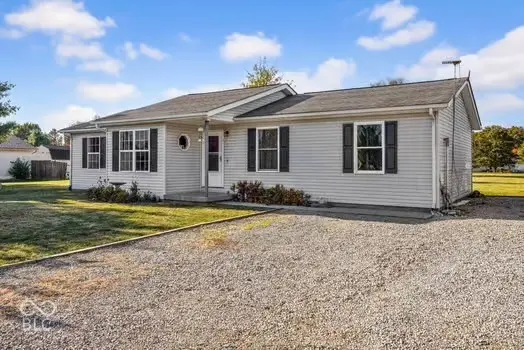 $299,900Active4 beds 2 baths1,356 sq. ft.
1835 Spencer, North Vernon, IN 47265
MLS# 22133291Listed by: TOP TIER REAL ESTATE - New
 $59,900Active2.54 Acres
0 N Base Road, North Vernon, IN 47265
MLS# 22132587Listed by: 1 PERCENT LISTS INDIANA REAL ESTATE - New
 $155,000Active2 beds 1 baths1,170 sq. ft.
2780 N County Road 90 E, North Vernon, IN 47265
MLS# 22132133Listed by: 1 PERCENT LISTS INDIANA REAL ESTATE - New
 $129,000Active3 beds 2 baths1,296 sq. ft.
1704 Country Manor W, North Vernon, IN 47265
MLS# 22132161Listed by: COLDWELL BANKER MARTIN MILLER LAMB - New
 $189,900Active2 beds 1 baths1,296 sq. ft.
70 Norris Avenue, North Vernon, IN 47265
MLS# 22132101Listed by: F.C. TUCKER REAL ESTATE EXPERTS 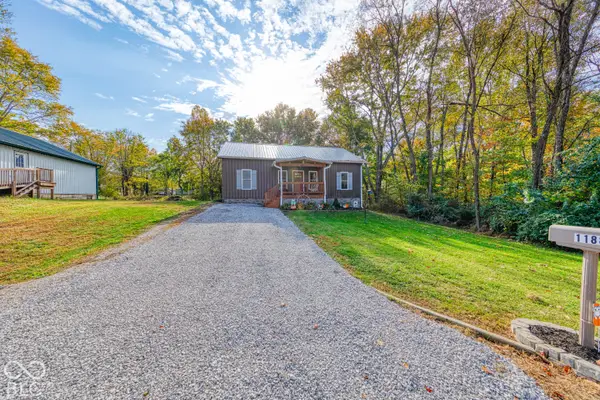 $185,000Active4 beds 2 baths1,200 sq. ft.
1188 Evergreen Way, North Vernon, IN 47265
MLS# 22131853Listed by: BLUPRINT REAL ESTATE GROUP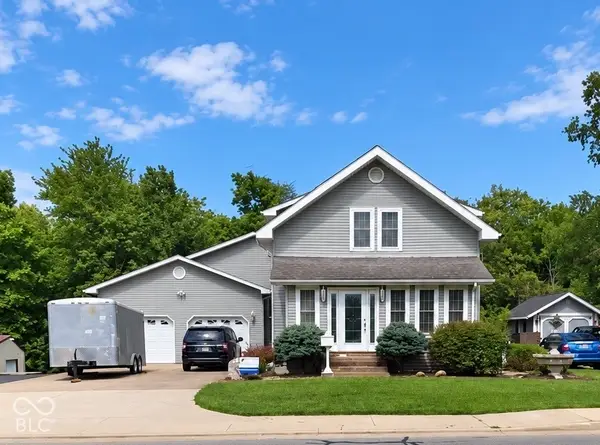 $299,900Active3 beds 3 baths2,952 sq. ft.
728 S State, North Vernon, IN 47265
MLS# 22131805Listed by: SCHULER BAUER REAL ESTATE POWE $249,900Pending3 beds 2 baths2,217 sq. ft.
2720 N County Road 90 E, North Vernon, IN 47265
MLS# 22131880Listed by: RE/MAX ADVANCED REALTY


Protect your home and budget from life's surprises with an Assurant Home Warranty, backed by a partner that supports you through every step of homeownership. Explore Plans.
©2026 Century 21 Real Estate LLC. All rights reserved. CENTURY 21®, the CENTURY 21 Logo and C21® are service marks owned by Century 21 Real Estate LLC. Century 21 Real Estate LLC fully supports the principles of the Fair Housing Act and the Equal Opportunity Act. Each office is independently owned and operated. Listing information is deemed reliable but not guaranteed accurate.