
454 S Elm Street S, North Vernon, IN 47265
Local realty services provided by:CENTURY 21 Scheetz
454 S Elm Street S,North Vernon, IN 47265
$184,500
- 2 Beds
- 1 Baths
- 1,236 sq. ft.
- Single family
- Pending
Listed by: tony starkey
Office: f.c. tucker real estate experts
MLS#:22117948
Source:IN_MIBOR | Licensed in Indiana
Price summary
- Price:$184,500
- Price per sq. ft.:$149.27
About this home
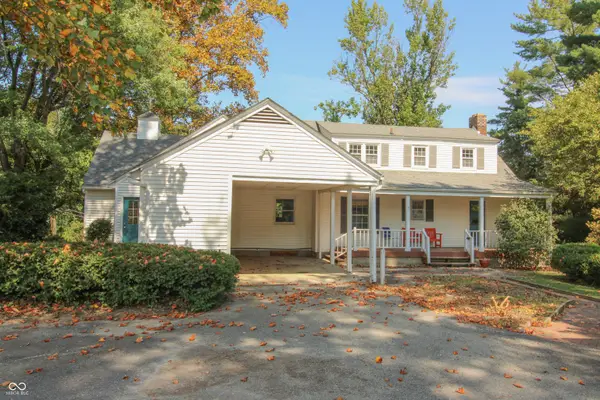
Welcome to this charming, move-in-ready home located in a great area of North Vernon! Offering over 1,230 square feet of comfortable living space and an impressive list of updates! This 2-bedroom, 1-bath home features a spacious living room highlighted by a large picture window overlooking the front yard, filling the home with natural light. Recent improvements include a newer roof, newer HVAC system, brand-new vinyl siding, fresh interior paint throughout, beautifully refinished hardwood floors, new flooring in the kitchen and dining area, a recently remodeled bathroom, and extensive insulation in the attic, walls, floors, and crawlspace for outstanding energy efficiency. Step outside to enjoy the covered back patio, perfect for entertaining or relaxing, along with a spacious storage building for all your lawn equipment and extras. The fenced backyard provides plenty of room for children, pets, and outdoor activities. Homes with this many updates at this price don't come along often. Don't miss your opportunity to make this home yours...
Contact an agent
Home facts
- Year built:1950
- Subdivision & Development:No Subdivision
- Listing ID #:22117948
- Added:42 day(s) ago
- Updated:September 15, 2026 at 07:48 AM
Rooms and interior
- Bedrooms:2
- Total bathrooms:1
- Full bathrooms:1
- Dining Description:Breakfast Room, Separate Room
- Kitchen Description:Electric Oven, Refrigerator
- Living area:1,236 sq. ft.
Heating and cooling
- Cooling:Central Electric
- Central air:Yes
Structure and exterior
- Year built:1950
- Building area:1,236 sq. ft.
- Lot area:0.16 Acres
- Architectural Style:Ranch
- Construction Materials:Vinyl With Stone
- Foundation Description:Crawl Space
Schools
- High school:Jennings County High School
- Middle school:Jennings County Middle School
- Elementary school:North Vernon Elementary School
Utilities
- Water:Public Water
Finances and disclosures
- Price:$184,500
- Price per sq. ft.:$149.27
Features and amenities
- Appliances:Refrigerator
New listings near 454 S Elm Street S
- New
 $258,750Active3 beds 3 baths1,965 sq. ft.
613 N Shady Lane, North Vernon, IN 47265
MLS# 22125867Listed by: REMAX ONE - New
 $329,000Active4 beds 3 baths2,558 sq. ft.
209 David Drive, North Vernon, IN 47265
MLS# 22125239Listed by: COLDWELL BANKER MARTIN MILLER LAMB - New
 $209,900Active5 beds 2 baths1,704 sq. ft.
213 Shull Drive, North Vernon, IN 47265
MLS# 22125330Listed by: 1 PERCENT LISTS INDIANA REAL ESTATE - New
 $495,000Active-- beds -- baths1,728 sq. ft.
1175 N County Road 400 E, North Vernon, IN 47265
MLS# 22124591Listed by: 1 PERCENT LISTS INDIANA REAL ESTATE - New
 $359,900Active3 beds 3 baths2,528 sq. ft.
415 S Jennings Street, North Vernon, IN 47265
MLS# 22125198Listed by: COLDWELL BANKER MARTIN MILLER LAMB  $179,900Pending3 beds 2 baths1,498 sq. ft.
3865 N County Road 295 W, North Vernon, IN 47265
MLS# 22125092Listed by: F.C. TUCKER REAL ESTATE EXPERTS- New
 $127,299Active3 beds 1 baths840 sq. ft.
3294 Bradbery, North Vernon, IN 47265
MLS# 22125080Listed by: FC TUCKER RICHMOND - New
 $449,900Active3 beds 2 baths2,280 sq. ft.
1245 E Easy Street, North Vernon, IN 47265
MLS# 22120160Listed by: COLDWELL BANKER MARTIN MILLER LAMB - New
 $289,000Active3 beds 2 baths2,474 sq. ft.
321 S State Street, North Vernon, IN 47265
MLS# 22124192Listed by: F.C. TUCKER REAL ESTATE EXPERTS - New
 $269,900Active3 beds 2 baths2,292 sq. ft.
107 W College Street, North Vernon, IN 47265
MLS# 22124726Listed by: F.C. TUCKER REAL ESTATE EXPERTS


Protect your home and budget from life's surprises with an Assurant Home Warranty, backed by a partner that supports you through every step of homeownership. Explore Plans.
©2026 Century 21 Real Estate LLC. All rights reserved. CENTURY 21®, the CENTURY 21 Logo and C21® are service marks owned by Century 21 Real Estate LLC. Century 21 Real Estate LLC fully supports the principles of the Fair Housing Act and the Equal Opportunity Act. Each office is independently owned and operated. Listing information is deemed reliable but not guaranteed accurate.