
807 Walnut Street, Oolitic, IN 47451
Local realty services provided by:CENTURY 21 Affiliated
Listed by: matthew coreyCell: 812-583-2274
Office: williams carpenter realtors
MLS#:202637176
Source:Indiana Regional MLS
Price summary
- Price:$184,900
- Price per sq. ft.:$173.62
About this home
WELCOME HOME TO THIS RECENTLY REMODELED 2 BEDROOM, 1 BATHROOM HOME OVER FULL BASEMENT. SOME SPECIAL FEATURES INCLUDED FORMAL DINING, LARGE KITCHEN WITH GRANITE COUNTERTOPS AND NEWER APPLIANCES, SEPARATE TUB AND STAND UP SHOWER AND SO MUCH MORE. ENTER THE HOME FROM ENCLOSED PATIO AREA OR ACCESS FROM THE REAR OF THE HOME THAT ALSO ALLOWS ENTRY INTO THE UNFINISHED BASEMENT. THIS LOVELY PROPERTY ALSO FEATURES A SPACIOUS SIDE YARD AREA ALONG WITH LARGE UTILITY SHED. ACCESS FROM ALLEY TO WEST ALLOWS FOR OFF STREET PARKING AREAS. NEWER HVAC SYSTEM, WINDOWS, DOORS, FLOORING AND SO MUCH MORE MAKE THIS MOVE IN READY HOME A MUST SEE. ALL KITCHEN APPLIANCES AND A 1 YEAR HSA HOME WARRANTY ARE INCLUDED.
Contact an agent
Home facts
- Year built:1924
- Subdivision & Development:None
- Listing ID #:202637176
- Added:1 day(s) ago
- Updated:September 10, 2026 at 03:03 PM
Rooms and interior
- Bedrooms:2
- Total bathrooms:1
- Full bathrooms:1
- Rooms Total:6
- Flooring:Vinyl
- Dining Description:Main Level
- Kitchen Description:Kitchen Exhaust Hood, On Main Level, Oven-Electric, Range-Electric, Range/Oven Hookup, Refrigerator
- Basement Description:Full Basement, Unfinished
- Living area:710 sq. ft.
Heating and cooling
- Cooling:Central Air
- Heating:Electric, Heat Pump
Structure and exterior
- Roof:Shingle
- Year built:1924
- Building area:710 sq. ft.
- Lot area:0.28 Acres
- Lot Features:Irregular
- Architectural Style:One Story
- Construction Materials:Brick, Shingle, Stone
- Exterior Features:Landscaped, Patio Open, Porch Enclosed
- Levels:1 Story
Schools
- High school:Bedford-North Lawrence
- Middle school:Bedford
- Elementary school:Dollens
Utilities
- Water:City
- Sewer:Public
Finances and disclosures
- Price:$184,900
- Price per sq. ft.:$173.62
- Tax amount:$404
Features and amenities
- Laundry features:Dryer Hook Up Electric, On Lower Level, Washer Hook-Up
- Amenities:Ceiling Fan(s), Countertops-Stone, Custom Cabinetry, Detector-Smoke, Home Warranty Included
Parking
- Parking description:Gravel Driveway
New listings near 807 Walnut Street
- New
 $311,000Active3 beds 2 baths1,800 sq. ft.
123 8th Street, Oolitic, IN 47421
MLS# 202636279Listed by: KEACH & GROVE REAL ESTATE, LLC 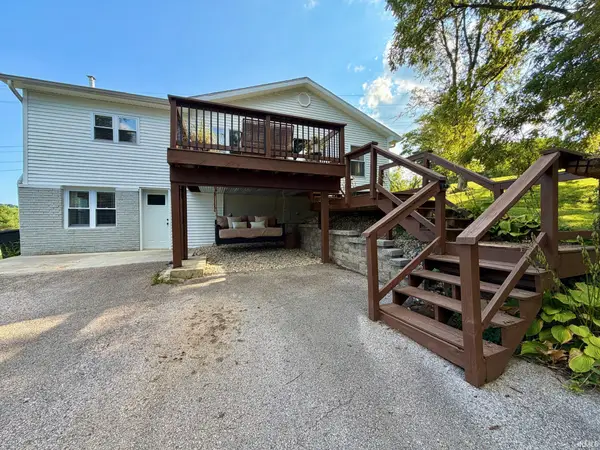 $259,900Pending3 beds 2 baths2,067 sq. ft.
1115 Lafayette Avenue, Oolitic, IN 47451
MLS# 202632663Listed by: HAWKINS & ROOT REAL ESTATE $349,000Active4 beds 2 baths2,234 sq. ft.
605 W 10th Street, Oolitic, IN 47451
MLS# 202632550Listed by: RE/MAX ACCLAIMED PROPERTIES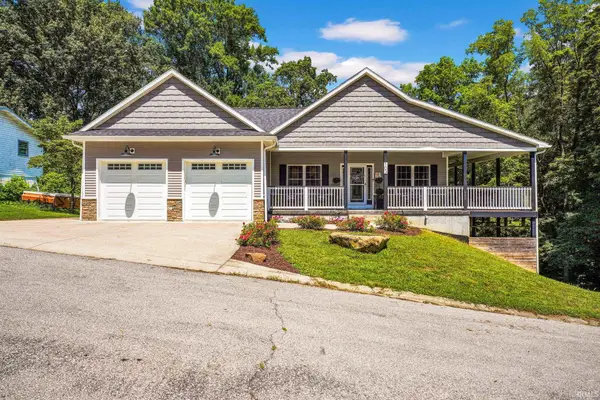 $399,900Active4 beds 3 baths3,600 sq. ft.
103 Red Bud Lane, Oolitic, IN 47451
MLS# 202631819Listed by: THE REAL ESTATE CO.- Open Sat, 12 to 2pm
 $164,999Active3 beds 1 baths840 sq. ft.
911 Lafayette Ave, Oolitic, IN 47451
MLS# 202630689Listed by: WILLIAMS CARPENTER REALTORS  $244,900Pending3 beds 2 baths1,624 sq. ft.
306 3rd Street, Oolitic, IN 47451
MLS# 202630643Listed by: SUDDARTH & COMPANY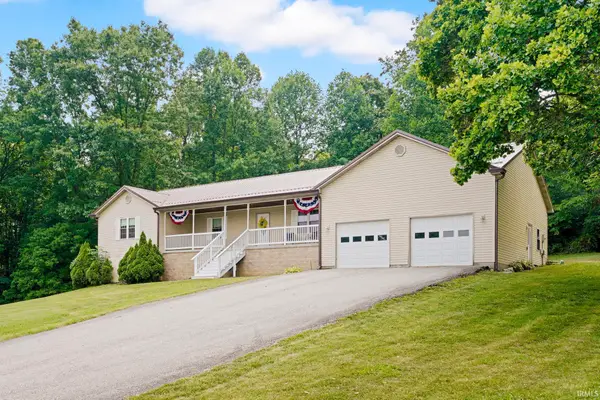 $395,000Active5 beds 4 baths2,728 sq. ft.
305 Candlelight Lane, Oolitic, IN 47451
MLS# 202622814Listed by: SYCAMORE REAL ESTATE GROUP $189,900Active3 beds 1 baths1,666 sq. ft.
238 Indiana Ave, Oolitic, IN 47451
MLS# 202537432Listed by: WILLIAMS CARPENTER REALTORS


Protect your home and budget from life's surprises with an Assurant Home Warranty, backed by a partner that supports you through every step of homeownership. Explore Plans.
©2026 Century 21 Real Estate LLC. All rights reserved. CENTURY 21®, the CENTURY 21 Logo and C21® are service marks owned by Century 21 Real Estate LLC. Century 21 Real Estate LLC fully supports the principles of the Fair Housing Act and the Equal Opportunity Act. Each office is independently owned and operated. Listing information is deemed reliable but not guaranteed accurate.