5935 N 1195 E, Orland, IN 46776
Local realty services provided by:CENTURY 21 Bradley Realty, Inc.
5935 N 1195 E,Orland, IN 46776
$339,000
- 3 Beds
- 2 Baths
- 1,672 sq. ft.
- Single family
- Coming Soon
Listed by:
 Shelby Sauers(260) 367 - 1979CENTURY 21 Bradley Realty, Inc.
Office: century 21 bradley realty, inc
MLS#:202644036
Source:Indiana Regional MLS
Price summary
- Price:$339,000
- Price per sq. ft.:$202.75
About this home
Start Showing Date: 11/12/2026 Start showing date will be November 12th 2026. Lovely home nestled on a one-of-a-kind Lagrange county hidden gem, WALL LAKE! Best of both worlds with having waterfront access to Wall Lake, and secluded serenity tucked back in the channel! With a little TLC this house can become YOUR home sweet home! Spacious 3 bedroom 2 full bath home with airy vaulted ceilings, large family room and living room, a quaint kitchen and cozy dining room that features a woodburning fireplace. Wall lake is a 141 acre lake with marl and sand bottom and offers fantastic fishing all year round! Plentiful bluegill, largemouth bass, perch, and walleye! Conveniently located within minutes of Orland and all of its amenities of food, grocery, ice cream, and more! Don't forget Wall Lake tavern for delicious eats just around the bend!
Contact an agent
Home facts
- Year built:1982
- Subdivision & Development:None
- Listing ID #:202644036
- Updated:October 27, 2026 at 03:30 PM
Rooms and interior
- Bedrooms:3
- Total bathrooms:2
- Full bathrooms:2
- Rooms Total:8
- Flooring:Carpet, Laminate
- Dining Description:Main Level
- Kitchen Description:Dishwasher, Microwave, On Main Level, Oven-Gas, Range-Gas, Refrigerator
- Basement Description:Crawl
- Living area:1,672 sq. ft.
Heating and cooling
- Cooling:Wall AC
- Heating:Baseboard, Electric, Heat Pump, Hot Water, Multiple Heating Systems
Structure and exterior
- Roof:Metal
- Year built:1982
- Building area:1,672 sq. ft.
- Lot area:0.21 Acres
- Architectural Style:One Story
- Construction Materials:Vinyl
- Exterior Features:Deck Open, Deck on Waterfront
- Levels:1 Story
Schools
- High school:Lakeland Jr/Sr
- Middle school:Lakeland Intermediate
- Elementary school:Lakeland Primary
Utilities
- Water:Well
- Sewer:Regional
Finances and disclosures
- Price:$339,000
- Price per sq. ft.:$202.75
- Tax amount:$1,322
Features and amenities
- Amenities:Ceiling-9+, Ceilings-Vaulted
Parking
- Parking description:Attached, Concrete Driveway
- Garage spaces:2
New listings near 5935 N 1195 E
- New

 $30,000Active0.24 Acres
5935 N 1195 E, Orland, IN 46776
MLS# 202643944Listed by: CENTURY 21 BRADLEY REALTY, INC - New
 $25,000Active0.2 Acres
5935 N 1195 E, Orland, IN 46776
MLS# 202643946Listed by: CENTURY 21 BRADLEY REALTY, INC - New
 $20,000Active0.24 Acres
5935 N 1195 E, Orland, IN 46776
MLS# 202643947Listed by: CENTURY 21 BRADLEY REALTY, INC 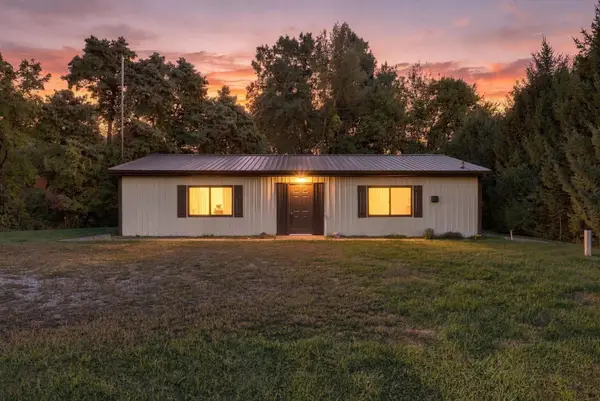 $199,500Active-- beds 2 baths1,536 sq. ft.
11295 E 600 N, Orland, IN 46776
MLS# 202641625Listed by: RE/MAX RESULTS $199,900Pending5 beds 2 baths1,977 sq. ft.
9410 W State Road 120, Orland, IN 46776
MLS# 202629219Listed by: ANTHONY REALTORS $234,900Active4 beds 2 baths1,185 sq. ft.
40 Lane 250 Lake Pleasant, Orland, IN 46776
MLS# 202624210Listed by: RE/MAX RESULTS


Protect your home and budget from life's surprises with an Assurant Home Warranty, backed by a partner that supports you through every step of homeownership. Explore Plans.
©2026 Century 21 Real Estate LLC. All rights reserved. CENTURY 21®, the CENTURY 21 Logo and C21® are service marks owned by Century 21 Real Estate LLC. Century 21 Real Estate LLC fully supports the principles of the Fair Housing Act and the Equal Opportunity Act. Each office is independently owned and operated. Listing information is deemed reliable but not guaranteed accurate.