
500 W Carolyn Street, Orleans, IN 47452
Local realty services provided by:CENTURY 21 Scheetz
Listed by: natasha johns
Office: williams carpenter realtors
MLS#:202637193
Source:Indiana Regional MLS
Price summary
- Price:$325,000
- Price per sq. ft.:$120.91
About this home
SPACIOUS. INVITING. VERSATILE. This beautifully landscaped FOUR bedroom, TWO bathroom home sits on a little over ONE acre, offering comfortable living spaces, a functional layout, and plenty of room to enjoy the outdoors. Step inside to a spacious living room filled with natural light and featuring a fireplace, creating a warm and inviting space to relax. To the right, you'll find a large eat-in kitchen with convenient access to the patio area, making outdoor dining and entertaining easy. From the living room, you're just steps away from the primary suite, complete with a walk-in closet for convenience. Up a couple of steps, you'll find two additional bedrooms and a guest bathroom. Down from the main level, discover a huge family room, along with the fourth bedroom and laundry room where you will find access to the 2-car attached garage. Home comes complete with kitchen appliances, a one-year HSA home warranty with buyer seven-star upgrade, and has the possibility of qualifying for 100% USDA financing. Some of the most recent updates include flooring throughout the house, basement windows replaced, a back door replaced, upstairs fully renovated, replaced interior doors, and an updated dishwasher and stove. Utilities are provided by Duke, Indiana Natural Gas, Town of Orleans Water, and REMC fiber. With spacious living areas, a flexible layout, beautiful landscaping, and over an acre of property, this home offers a wonderful combination of comfort, convenience, and everyday living....
Contact an agent
Home facts
- Year built:1977
- Subdivision & Development:None
- Listing ID #:202637193
- Added:2 day(s) ago
- Updated:September 12, 2026 at 03:45 PM
Rooms and interior
- Bedrooms:4
- Total bathrooms:2
- Full bathrooms:2
- Rooms Total:10
- Flooring:Carpet, Laminate, Tile
- Kitchen Description:Dishwasher, Eat-In Kitchen, Kitchen Exhaust Hood, On Main Level, Oven-Electric, Refrigerator
- Basement Description:Crawl
- Living area:2,688 sq. ft.
Heating and cooling
- Cooling:Central Air
- Heating:Forced Air, Gas
Structure and exterior
- Roof:Shingle
- Year built:1977
- Building area:2,688 sq. ft.
- Lot area:1.01 Acres
- Lot Features:Level
- Architectural Style:Tri-Level
- Construction Materials:Vinyl
- Exterior Features:Landscaped
Schools
- High school:Orleans
- Middle school:Orleans
- Elementary school:Orleans
Utilities
- Water:Public
- Sewer:Public
Finances and disclosures
- Price:$325,000
- Price per sq. ft.:$120.91
- Tax amount:$2,619
Features and amenities
- Laundry features:On Lower Level
- Amenities:Attic Storage, Cable Available, Ceiling Fan(s), Closet(s) Walk-in, Countertops-Laminate, Detector-Smoke
Parking
- Parking description:Attached, Concrete Driveway
- Garage spaces:2
New listings near 500 W Carolyn Street
- New
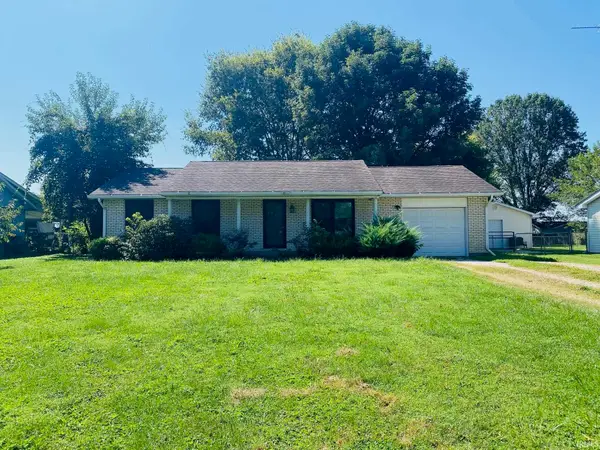 $114,900Active3 beds 1 baths1,000 sq. ft.
631 E Vincennes Street, Orleans, IN 47452
MLS# 202637234Listed by: SELL4FREE-WELSH REALTY CORPORATION - Open Sun, 1 to 3pmNew
 $279,900Active3 beds 2 baths1,300 sq. ft.
708 W Jefferson Street, Orleans, IN 47452
MLS# 202636152Listed by: BERKSHIRE HATHAWAY HOMESERVICES INDIANA REALTY-BLOOMINGTON 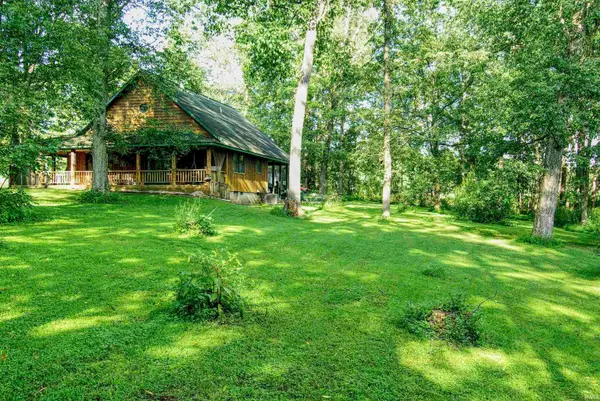 $375,000Active3 beds 2 baths2,472 sq. ft.
8171 N County Rd 75 W Road, Orleans, IN 47452
MLS# 202635784Listed by: MIDWEST LAND GROUP, LLC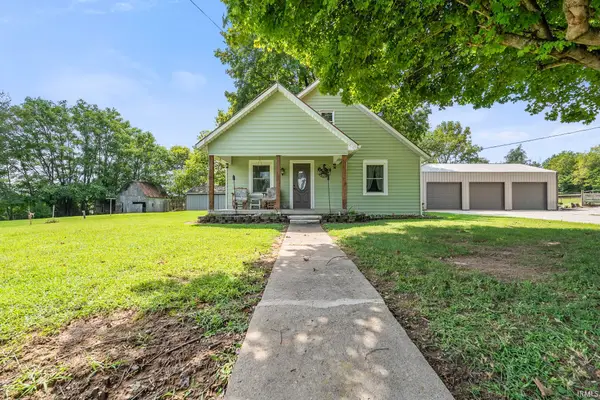 $240,000Active2 beds 1 baths1,342 sq. ft.
645 W County Road 600 N Road, Orleans, IN 47452
MLS# 202635441Listed by: BEAR REAL ESTATE SALES- Open Sat, 1 to 3pm
 $275,000Active4 beds 2 baths2,474 sq. ft.
220 N Maple Street, Orleans, IN 47452
MLS# 2026011279Listed by: KELLER WILLIAMS COLLECTIVE 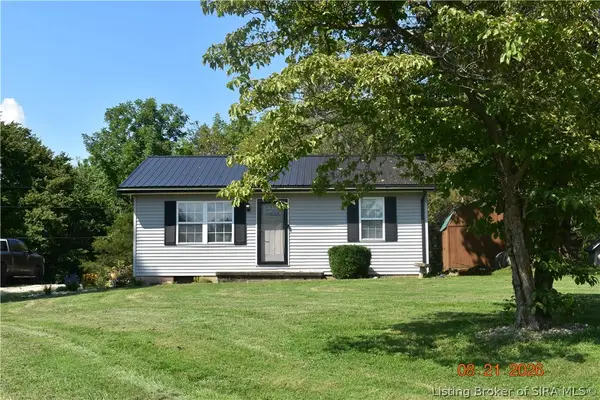 $200,000Active3 beds 1 baths1,230 sq. ft.
1538 W Mt Horeb Road, Orleans, IN 47452
MLS# 2026011157Listed by: CAMBRON REALTY $185,000Pending3 beds 2 baths2,427 sq. ft.
454 S Lincoln Street, Orleans, IN 47452
MLS# 202632846Listed by: WILLIAMS CARPENTER REALTORS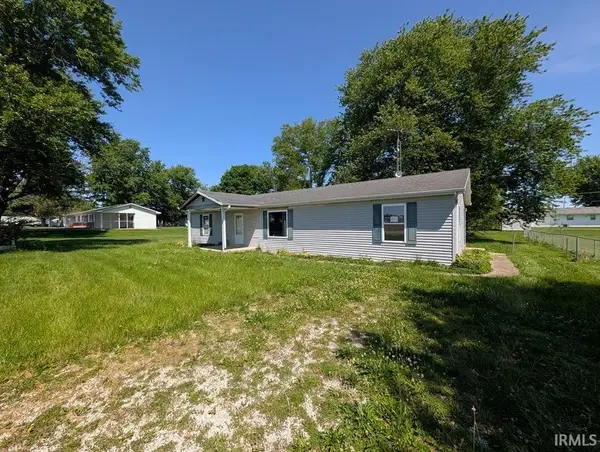 $59,900Pending3 beds 2 baths1,392 sq. ft.
510 E Harding Street, Orleans, IN 47452
MLS# 202632497Listed by: DZIERBA REAL ESTATE SERVICES $99,500Pending2 beds 1 baths1,312 sq. ft.
2663 N Co Rd 500 E Road, Orleans, IN 47452
MLS# 202631129Listed by: BOYER REAL ESTATE SERVICES


Protect your home and budget from life's surprises with an Assurant Home Warranty, backed by a partner that supports you through every step of homeownership. Explore Plans.
©2026 Century 21 Real Estate LLC. All rights reserved. CENTURY 21®, the CENTURY 21 Logo and C21® are service marks owned by Century 21 Real Estate LLC. Century 21 Real Estate LLC fully supports the principles of the Fair Housing Act and the Equal Opportunity Act. Each office is independently owned and operated. Listing information is deemed reliable but not guaranteed accurate.