
11151 Calle Jules Court #309, Osceola, IN 46561
Local realty services provided by:CENTURY 21 Affiliated
Listed by: karen schneiderOfc: 574-807-4661
Office: artisan realty group
MLS#:202631196
Source:Indiana Regional MLS
Price summary
- Price:$729,000
- Price per sq. ft.:$153.7
- Monthly HOA dues:$16.67
About this home
NEW CONSTRUCTION FRAMED AWAITING DRYWALL FOR JANUARY 2027 COMPLETION: CHOOSE YOUR CUSTOM FINISHES! Photos in this listing are previous interpretation of this plan by builder as inspiration for YOUR new home. ***This 5 bedroom, 3.5 bathroom Kline Custom Home in The Reserve at Northbridge Valley perfectly blends luxury with modern design. Located in the Penn School District, this new neighborhood features sidewalks, street lights, and is served by reliable city water and sewer. The main floor features a stunning primary suite with beamed ceilings and a spa-like bath (including oversized tile shower and opulent soaking tub), while the soaring two story great room centers around a cozy gas fireplace and massive windows. You’ll find quartz countertops and custom locally crafted cabinetry throughout. Bright kitchen is equipped with double wall ovens and a 6 burner gas cooktop. The upper level holds four spacious bedrooms with two additional full bathrooms. The exterior impresses with on trend board-and-batten siding, Pella white casement windows, and a covered composite deck overlooking a fully irrigated yard. Plus, the three car garage is fully insulated and drywalled. Navigate to 54195 Beech Road, Osceola, to claim this masterpiece in this all new neighborhood by Kline Custom Homes....
Contact an agent
Home facts
- Year built:2026
- Subdivision & Development:Northbridge Valley
- Listing ID #:202631196
- Added:45 day(s) ago
- Updated:September 15, 2026 at 03:38 PM
Rooms and interior
- Bedrooms:5
- Total bathrooms:4
- Full bathrooms:3
- Rooms Total:11
- Flooring:Tile, Vinyl
- Kitchen Description:Cooktop-Gas, Dishwasher, Kitchen Island, Microwave, Oven-Built-In, Oven-Double, Refrigerator
- Basement Description:Daylight, Full Basement, Unfinished
- Living area:2,904 sq. ft.
Heating and cooling
- Cooling:Central Air
- Heating:Conventional, Forced Air, Gas
Structure and exterior
- Roof:Asphalt, Dimensional Shingles
- Year built:2026
- Building area:2,904 sq. ft.
- Lot area:0.3 Acres
- Architectural Style:Craftsman, Traditional, Two Story
- Construction Materials:Stone, Vinyl
- Exterior Features:Deck Covered, Patio Open, Porch Covered
- Levels:2 Stories
Schools
- High school:Penn
- Middle school:Schmucker
- Elementary school:Elsie Rogers
Utilities
- Water:City
- Sewer:City
Finances and disclosures
- Price:$729,000
- Price per sq. ft.:$153.7
- Tax amount:$11
Features and amenities
- Laundry features:Dryer Hook Up Gas, Main Floor Laundry
- Amenities:Cable Available, Ceiling Fan(s), Ceiling-9+, Ceiling-Tray, Ceilings-Beamed, Ceilings-Vaulted, Closet(s) Walk-in, Countertops-Solid Surf, Crown Molding, Custom Cabinetry, Detector-Carbon Monoxide, Detector-Smoke, Energy Star Windows, Garage Door Opener, Garden Tub, Insulated Glass Windows, Irrigation System, Sidewalks
Parking
- Parking description:Attached, Concrete Driveway, Off Street Parking
- Garage spaces:3
New listings near 11151 Calle Jules Court #309
- New
 $299,000Active4 beds 2 baths2,377 sq. ft.
54949 Ash Road, Osceola, IN 46561
MLS# 202637770Listed by: ST. JOSEPH REALTY GROUP - New
 $345,000Active4 beds 3 baths2,458 sq. ft.
55051 Andrew Lane, Osceola, IN 46561
MLS# 202637228Listed by: KELLER WILLIAMS REALTY GROUP - New
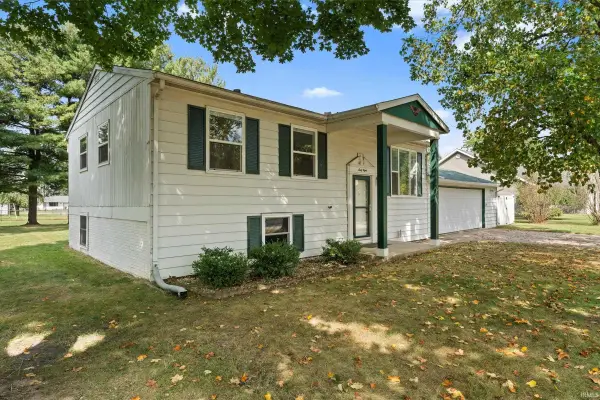 $259,900Active3 beds 2 baths1,728 sq. ft.
68 Sunnycrest Drive, Osceola, IN 46561
MLS# 202637116Listed by: CRESSY & EVERETT - SOUTH BEND  $395,000Pending3 beds 2 baths2,784 sq. ft.
11101 Golden Pheasant Drive, Osceola, IN 46561
MLS# 202636360Listed by: MCKINNIES REALTY, LLC $599,000Active3 beds 3 baths1,996 sq. ft.
11124 Wharton Way #302, Osceola, IN 46561
MLS# 202636316Listed by: ARTISAN REALTY GROUP $645,000Active6 beds 2 baths2,080 sq. ft.
10374 Douglas Road, Osceola, IN 46561
MLS# 202636069Listed by: MCKINNIES REALTY, LLC $314,999Pending3 beds 2 baths1,612 sq. ft.
11103 Edison Road, Osceola, IN 46561
MLS# 202635764Listed by: AT HOME REALTY GROUP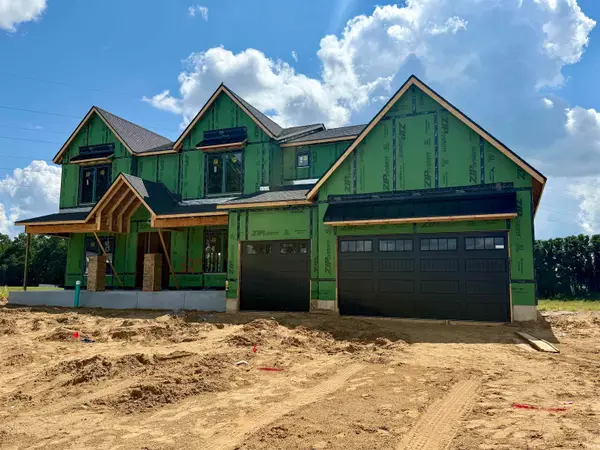 $949,000Active5 beds 5 baths3,696 sq. ft.
11178 Dickens Court #329, Osceola, IN 46561
MLS# 202635695Listed by: ARTISAN REALTY GROUP $609,000Active3 beds 2 baths2,155 sq. ft.
11125 Wharton Way #299, Osceola, IN 46561
MLS# 202635677Listed by: ARTISAN REALTY GROUP- Open Sun, 2 to 4pm
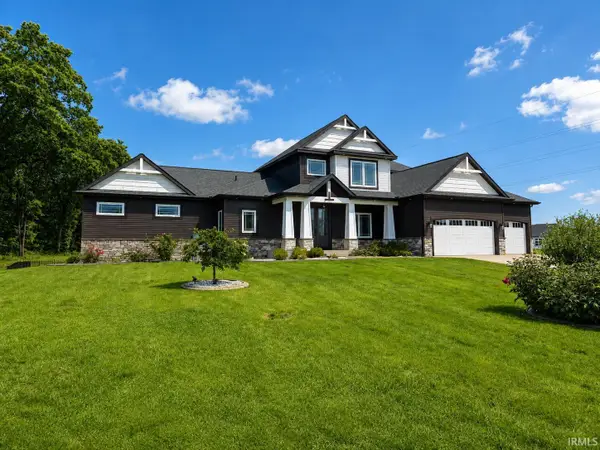 $999,000Active6 beds 4 baths3,713 sq. ft.
11355 Denver Ridge Court, Osceola, IN 46561
MLS# 202635668Listed by: FIRST REALTY INC.


Protect your home and budget from life's surprises with an Assurant Home Warranty, backed by a partner that supports you through every step of homeownership. Explore Plans.
©2026 Century 21 Real Estate LLC. All rights reserved. CENTURY 21®, the CENTURY 21 Logo and C21® are service marks owned by Century 21 Real Estate LLC. Century 21 Real Estate LLC fully supports the principles of the Fair Housing Act and the Equal Opportunity Act. Each office is independently owned and operated. Listing information is deemed reliable but not guaranteed accurate.