
11171 Albany Ridge Drive, Osceola, IN 46561
Local realty services provided by:CENTURY 21 Scheetz
Upcoming open houses
- Sun, Sep 2002:00 pm - 04:00 pm
Listed by: chelssie urankarCell: 574-904-3661
Office: brick built real estate
MLS#:202631035
Source:Indiana Regional MLS
Price summary
- Price:$839,900
- Price per sq. ft.:$175.02
About this home
OPEN HOUSE SUNDAY 9/20 2:00-4:00. Built by Kline Custom Homes in 2024 The owners worked closely with the builder to personalize the floor plan, adding an upper-level loft and a full bath and bedroom to the lower level to create a home that is both beautiful and versatile.This 5-bed 5 full-bath home offers the perfect combination of luxury, quality craftsmanship, and functional living. This open concept layout highlighted by soaring ceilings and windows fills the home natural light. The chef's kitchen was designed with entertaining in mind, featuring custom cabinetry, quartz countertops, premium stainless steel appliances, an oversized island, and a spacious walk-in pantry. This home has main level laundry, designated office space and a guest bed/bath.The Primary ensuite is also found on the main level and offers a peaceful retreat with a spa like bathroom complete with dual vanities, a tiled shower, and dual large walk-in closets. Upstairs, the loft overlooks the great room and provides the perfect flex space for a second living area, or playroom along with 2 bed/baths. The finished lower level adds even more living space with an additional bedroom, full bathroom, and a generous blank canvas area ready to be complete by the new owner. This home is offering all the benefits of new construction without the wait!...
Contact an agent
Home facts
- Year built:2024
- Subdivision & Development:Northbridge Valley
- Listing ID #:202631035
- Added:46 day(s) ago
- Updated:September 16, 2026 at 04:46 AM
Rooms and interior
- Bedrooms:5
- Total bathrooms:5
- Full bathrooms:5
- Rooms Total:18
- Flooring:Carpet, Hardwood Floors, Tile
- Kitchen Description:Breakfast Bar, Cooktop-Gas, Dishwasher, Kitchen Island, Microwave, Oven-Built-In, Refrigerator
- Basement Description:Full Basement, Partially Finished
- Living area:3,186 sq. ft.
Heating and cooling
- Cooling:Central Air
- Heating:Gas
Structure and exterior
- Roof:Shingle
- Year built:2024
- Building area:3,186 sq. ft.
- Lot area:0.25 Acres
- Lot Features:Level
- Architectural Style:Two Story
- Construction Materials:Stone, Vinyl
- Exterior Features:Patio Covered
- Levels:2 Stories
Schools
- High school:Penn
- Middle school:Schmucker
- Elementary school:Moran
Utilities
- Water:City
- Sewer:City
Finances and disclosures
- Price:$839,900
- Price per sq. ft.:$175.02
- Tax amount:$5,901
Features and amenities
- Laundry features:Main Floor Laundry
- Amenities:Ceiling-9+, Ceilings-Beamed, Ceilings-Vaulted, Closet(s) Walk-in, Countertops-Stone, Crown Molding, Custom Cabinetry, Irrigation System
Parking
- Parking description:Attached, Concrete Driveway
- Garage spaces:3
New listings near 11171 Albany Ridge Drive
- New
 $299,000Active4 beds 2 baths2,377 sq. ft.
54949 Ash Road, Osceola, IN 46561
MLS# 202637770Listed by: ST. JOSEPH REALTY GROUP - New
 $345,000Active4 beds 3 baths2,458 sq. ft.
55051 Andrew Lane, Osceola, IN 46561
MLS# 202637228Listed by: KELLER WILLIAMS REALTY GROUP - New
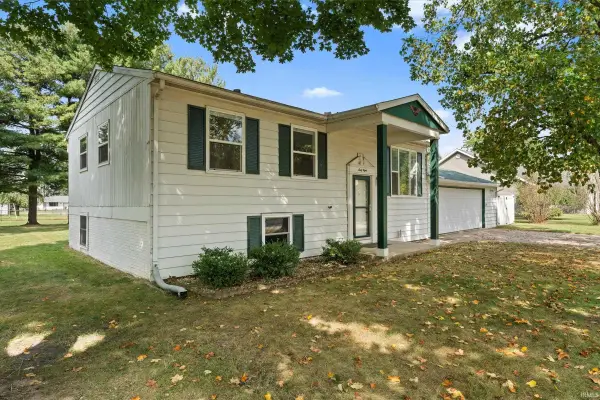 $259,900Active3 beds 2 baths1,728 sq. ft.
68 Sunnycrest Drive, Osceola, IN 46561
MLS# 202637116Listed by: CRESSY & EVERETT - SOUTH BEND  $395,000Pending3 beds 2 baths2,784 sq. ft.
11101 Golden Pheasant Drive, Osceola, IN 46561
MLS# 202636360Listed by: MCKINNIES REALTY, LLC $599,000Active3 beds 3 baths1,996 sq. ft.
11124 Wharton Way #302, Osceola, IN 46561
MLS# 202636316Listed by: ARTISAN REALTY GROUP $645,000Active6 beds 2 baths2,080 sq. ft.
10374 Douglas Road, Osceola, IN 46561
MLS# 202636069Listed by: MCKINNIES REALTY, LLC $314,999Pending3 beds 2 baths1,612 sq. ft.
11103 Edison Road, Osceola, IN 46561
MLS# 202635764Listed by: AT HOME REALTY GROUP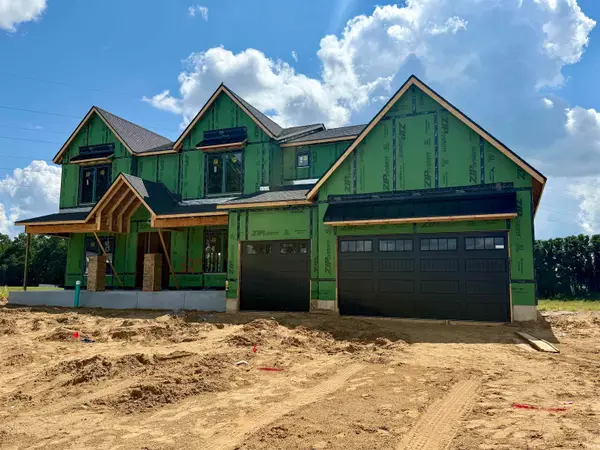 $949,000Active5 beds 5 baths3,696 sq. ft.
11178 Dickens Court #329, Osceola, IN 46561
MLS# 202635695Listed by: ARTISAN REALTY GROUP $609,000Active3 beds 2 baths2,155 sq. ft.
11125 Wharton Way #299, Osceola, IN 46561
MLS# 202635677Listed by: ARTISAN REALTY GROUP- Open Sun, 2 to 4pm
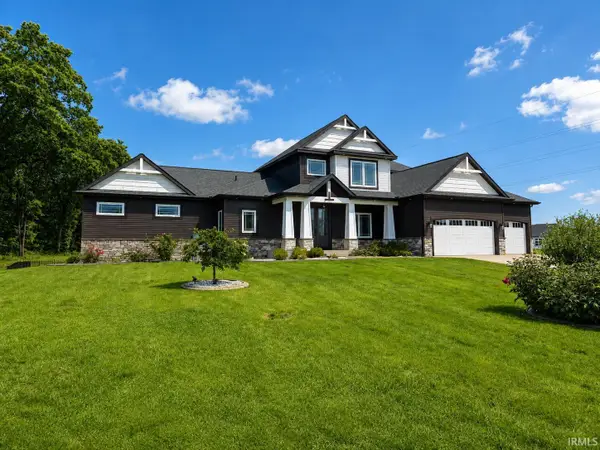 $999,000Active6 beds 4 baths3,713 sq. ft.
11355 Denver Ridge Court, Osceola, IN 46561
MLS# 202635668Listed by: FIRST REALTY INC.


Protect your home and budget from life's surprises with an Assurant Home Warranty, backed by a partner that supports you through every step of homeownership. Explore Plans.
©2026 Century 21 Real Estate LLC. All rights reserved. CENTURY 21®, the CENTURY 21 Logo and C21® are service marks owned by Century 21 Real Estate LLC. Century 21 Real Estate LLC fully supports the principles of the Fair Housing Act and the Equal Opportunity Act. Each office is independently owned and operated. Listing information is deemed reliable but not guaranteed accurate.