
5515 Bay Char Court, Osceola, IN 46561
Local realty services provided by:CENTURY 21 Bradley Realty, Inc.
Listed by: amanda kindleyCell: 574-261-6309
Office: brick built real estate
MLS#:202630758
Source:Indiana Regional MLS
Price summary
- Price:$350,000
- Price per sq. ft.:$101.39
About this home
MOTIVATED SELLER! Open House Sunday September 6th from 12-2. VA Buyers may have the opportunity to assume the sellers' VA mortgage with an incredibly low interest rate. Welcome home to this beautifully maintained, one-owner home built in 2018, located in a quiet, desirable neighborhood within the highly sought-after Penn-Harris-Madison (PHM) School District. Designed with today's lifestyle in mind, this home features a bright and spacious open-concept layout that's perfect for both everyday living and entertaining. The modern kitchen flows seamlessly into the dining and living areas, creating an inviting space for family and friends to gather. Throughout the home, you'll find stylish, updated finishes that offer both comfort and functionality. The finished basement provides even more living space, including a fourth bedroom complete with a legal egress window—ideal for guests, a home office, or additional family members. If you've been searching for newer construction without the wait, this move-in-ready home offers the perfect combination of modern design, a peaceful setting, and an unbeatable location....
Contact an agent
Home facts
- Year built:2018
- Subdivision & Development:None
- Listing ID #:202630758
- Added:47 day(s) ago
- Updated:September 15, 2026 at 03:38 PM
Rooms and interior
- Bedrooms:4
- Total bathrooms:3
- Full bathrooms:3
- Rooms Total:7
- Kitchen Description:Dishwasher, Microwave, Oven-Gas, Refrigerator
- Basement Description:Finished, Full Basement
- Living area:2,552 sq. ft.
Heating and cooling
- Cooling:Central Air
- Heating:Forced Air
Structure and exterior
- Year built:2018
- Building area:2,552 sq. ft.
- Lot area:0.2 Acres
- Lot Features:Cul-De-Sac
- Architectural Style:One and Half Story
- Construction Materials:Stone, Vinyl
- Levels:1 1/2 Stories
Schools
- High school:Penn
- Middle school:Grissom
- Elementary school:Moran
Utilities
- Water:City
- Sewer:City
Finances and disclosures
- Price:$350,000
- Price per sq. ft.:$101.39
- Tax amount:$2,253
Features and amenities
- Laundry features:In Basement
Parking
- Parking description:Attached, Off Street Parking
- Garage spaces:2
New listings near 5515 Bay Char Court
- New
 $299,000Active4 beds 2 baths2,377 sq. ft.
54949 Ash Road, Osceola, IN 46561
MLS# 202637770Listed by: ST. JOSEPH REALTY GROUP - New
 $345,000Active4 beds 3 baths2,458 sq. ft.
55051 Andrew Lane, Osceola, IN 46561
MLS# 202637228Listed by: KELLER WILLIAMS REALTY GROUP - New
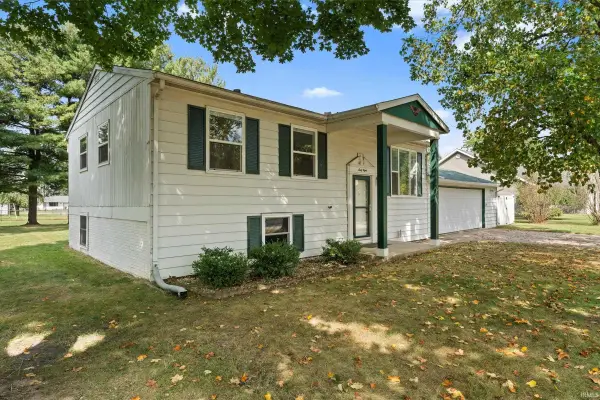 $259,900Active3 beds 2 baths1,728 sq. ft.
68 Sunnycrest Drive, Osceola, IN 46561
MLS# 202637116Listed by: CRESSY & EVERETT - SOUTH BEND  $395,000Pending3 beds 2 baths2,784 sq. ft.
11101 Golden Pheasant Drive, Osceola, IN 46561
MLS# 202636360Listed by: MCKINNIES REALTY, LLC $599,000Active3 beds 3 baths1,996 sq. ft.
11124 Wharton Way #302, Osceola, IN 46561
MLS# 202636316Listed by: ARTISAN REALTY GROUP $645,000Active6 beds 2 baths2,080 sq. ft.
10374 Douglas Road, Osceola, IN 46561
MLS# 202636069Listed by: MCKINNIES REALTY, LLC $314,999Pending3 beds 2 baths1,612 sq. ft.
11103 Edison Road, Osceola, IN 46561
MLS# 202635764Listed by: AT HOME REALTY GROUP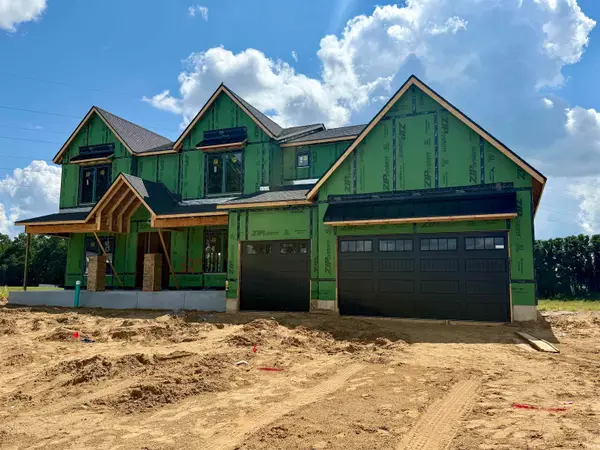 $949,000Active5 beds 5 baths3,696 sq. ft.
11178 Dickens Court #329, Osceola, IN 46561
MLS# 202635695Listed by: ARTISAN REALTY GROUP $609,000Active3 beds 2 baths2,155 sq. ft.
11125 Wharton Way #299, Osceola, IN 46561
MLS# 202635677Listed by: ARTISAN REALTY GROUP- Open Sun, 2 to 4pm
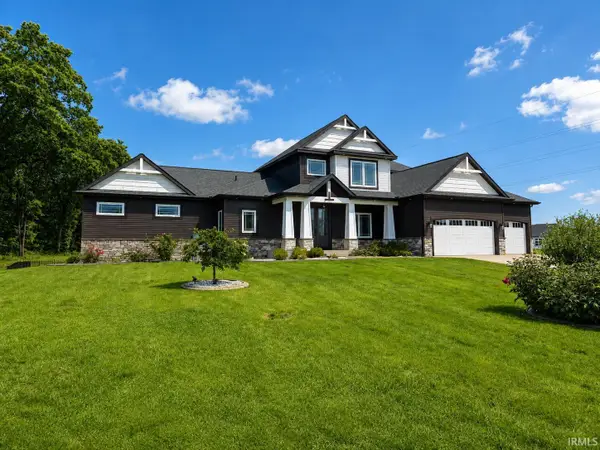 $999,000Active6 beds 4 baths3,713 sq. ft.
11355 Denver Ridge Court, Osceola, IN 46561
MLS# 202635668Listed by: FIRST REALTY INC.


Protect your home and budget from life's surprises with an Assurant Home Warranty, backed by a partner that supports you through every step of homeownership. Explore Plans.
©2026 Century 21 Real Estate LLC. All rights reserved. CENTURY 21®, the CENTURY 21 Logo and C21® are service marks owned by Century 21 Real Estate LLC. Century 21 Real Estate LLC fully supports the principles of the Fair Housing Act and the Equal Opportunity Act. Each office is independently owned and operated. Listing information is deemed reliable but not guaranteed accurate.