
55796 Wild Game Drive, Osceola, IN 46561
Local realty services provided by:CENTURY 21 Bradley Realty, Inc.
55796 Wild Game Drive,Osceola, IN 46561
$359,900
- 3 Beds
- 3 Baths
- - sq. ft.
- Single family
- Sold
Listed by: emeric szalayEmeric@emeric.biz
Office: collins and co. realtors - lakeville
MLS#:202631177
Source:Indiana Regional MLS
Sorry, we are unable to map this address
Price summary
- Price:$359,900
About this home
This beautifully maintained ranch-style home truly has it all, blending thoughtful updates, quality craftsmanship, and modern style throughout. Step inside to an inviting, open floorplan highlighted by a vaulted great room with a cozy fireplace. Durable, high-quality plank flooring. The bright, eat-in kitchen shines with white wood cabinetry, quartz countertops, and appliance package. The spacious vaulted primary suite offers a peaceful escape, complete with a dual-sink ensuite bath. Two additional main-floor bedrooms provide flexibility for family or guests. Downstairs, the finished lower level expands your living space with a large recreation room, and a full bathroom for added convenience. The large deck is an incredible outdoor retreat, ideal for entertaining or unwinding in your own private oasis yard perfect for quiet evenings at home. With an impressive list of updates already completed, this move-in-ready home offers comfort, style, and peace of mind—just unpack and start enjoying! Don't blink as this will as they say FLY OFF the Shelf...
Contact an agent
Home facts
- Year built:1999
- Subdivision & Development:Pheasant Pointe
- Listing ID #:202631177
- Added:45 day(s) ago
- Updated:September 15, 2026 at 07:06 AM
Rooms and interior
- Bedrooms:3
- Total bathrooms:3
- Full bathrooms:3
- Rooms Total:7
- Flooring:Carpet, Laminate
- Kitchen Description:Dishwasher, Kitchen Island, Microwave, Oven-Gas, Refrigerator
- Basement Description:Finished, Full Basement
Heating and cooling
- Cooling:Central Air
- Heating:Forced Air, Gas
Structure and exterior
- Roof:Asphalt
- Year built:1999
- Lot Features:Irregular
- Architectural Style:One Story, Ranch
- Construction Materials:Vinyl
- Exterior Features:Deck Open, Landscaped, Porch Covered
- Levels:1 Story
Schools
- High school:Penn
- Middle school:Schmucker
- Elementary school:Moran
Utilities
- Water:City
- Sewer:Septic
Finances and disclosures
- Price:$359,900
- Tax amount:$2,800
Features and amenities
- Laundry features:Dryer Hook Up Gas, Main Floor Laundry
- Amenities:Ceiling Fan(s), Ceilings-Vaulted, Countertops-Solid Surf, Garage Door Opener, Sump Pump, Wet Bar
Parking
- Parking description:Attached, Concrete Driveway
- Garage spaces:2
New listings near 55796 Wild Game Drive
- New
 $299,000Active4 beds 2 baths2,377 sq. ft.
54949 Ash Road, Osceola, IN 46561
MLS# 202637770Listed by: ST. JOSEPH REALTY GROUP - New
 $345,000Active4 beds 3 baths2,458 sq. ft.
55051 Andrew Lane, Osceola, IN 46561
MLS# 202637228Listed by: KELLER WILLIAMS REALTY GROUP - New
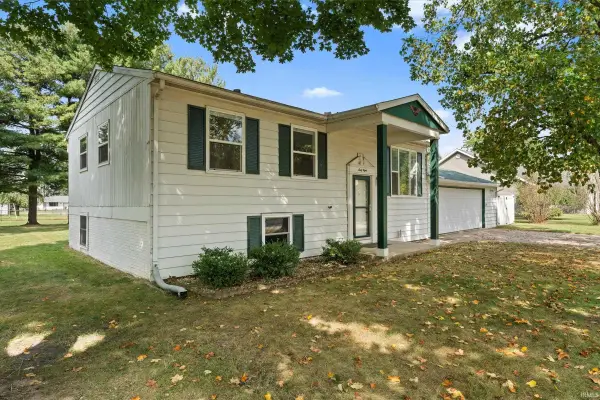 $259,900Active3 beds 2 baths1,728 sq. ft.
68 Sunnycrest Drive, Osceola, IN 46561
MLS# 202637116Listed by: CRESSY & EVERETT - SOUTH BEND  $395,000Pending3 beds 2 baths2,784 sq. ft.
11101 Golden Pheasant Drive, Osceola, IN 46561
MLS# 202636360Listed by: MCKINNIES REALTY, LLC $599,000Active3 beds 3 baths1,996 sq. ft.
11124 Wharton Way #302, Osceola, IN 46561
MLS# 202636316Listed by: ARTISAN REALTY GROUP $645,000Active6 beds 2 baths2,080 sq. ft.
10374 Douglas Road, Osceola, IN 46561
MLS# 202636069Listed by: MCKINNIES REALTY, LLC $314,999Pending3 beds 2 baths1,612 sq. ft.
11103 Edison Road, Osceola, IN 46561
MLS# 202635764Listed by: AT HOME REALTY GROUP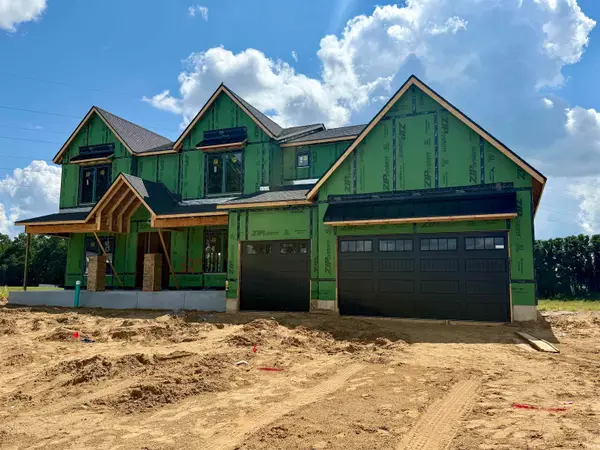 $949,000Active5 beds 5 baths3,696 sq. ft.
11178 Dickens Court #329, Osceola, IN 46561
MLS# 202635695Listed by: ARTISAN REALTY GROUP $609,000Active3 beds 2 baths2,155 sq. ft.
11125 Wharton Way #299, Osceola, IN 46561
MLS# 202635677Listed by: ARTISAN REALTY GROUP- Open Sun, 2 to 4pm
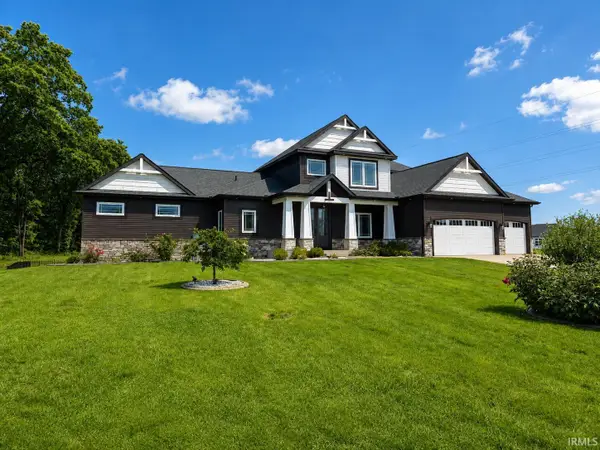 $999,000Active6 beds 4 baths3,713 sq. ft.
11355 Denver Ridge Court, Osceola, IN 46561
MLS# 202635668Listed by: FIRST REALTY INC.


Protect your home and budget from life's surprises with an Assurant Home Warranty, backed by a partner that supports you through every step of homeownership. Explore Plans.
©2026 Century 21 Real Estate LLC. All rights reserved. CENTURY 21®, the CENTURY 21 Logo and C21® are service marks owned by Century 21 Real Estate LLC. Century 21 Real Estate LLC fully supports the principles of the Fair Housing Act and the Equal Opportunity Act. Each office is independently owned and operated. Listing information is deemed reliable but not guaranteed accurate.