
309 Ironwood Lane, Ossian, IN 46777
Local realty services provided by:CENTURY 21 Affiliated
Listed by: beverly grzych, beverly grzych
Office: bkm real estate
MLS#:202637756
Source:Indiana Regional MLS
Price summary
- Price:$319,500
- Price per sq. ft.:$179.7
About this home
Enjoy the Ease of Single Story Living without Sacrificing Space or Modern Design!!! One Level Living in this Home that was built in 2010 * You will Find a Spacious Open Floor Plan, and Highly Functional 3 Bedrooms, 2 1/2 Bath Layout with 1,778 Square Feet * A Large Kitchen Island in the Heart of the Home, is Ideal for Entertaining and for Extra Prep Space! Best of all the Kitchen Appliances are Included * Master Bedroom Suite with Large Walk-In Closet * 2nd Bedroom also Features a Walk-In Closet * 3 Car Attached Garage is Great for Added Storage Space * Gutter Guards * For Extra Privacy there is a Tree Line in the Backyard * Nice Lot Size .38 Acres Including a 10 x 12 Shed * Selling "AS IS" but Inspections are Welcome * 2 Electric Fireplace’s Washer & Dryer are NOT Included in Sale. (Seller is working on the Sales Disclosure should have it in a few more days)
Contact an agent
Home facts
- Year built:2010
- Subdivision & Development:Sandalwood
- Listing ID #:202637756
- Added:1 day(s) ago
- Updated:September 13, 2026 at 04:48 AM
Rooms and interior
- Bedrooms:3
- Total bathrooms:3
- Full bathrooms:2
- Rooms Total:6
- Flooring:Carpet, Vinyl
- Dining Description:Main Level
- Kitchen Description:Dishwasher, Kitchen Island, Microwave, On Main Level, Range-Electric, Refrigerator
- Basement Description:Slab
- Living area:1,778 sq. ft.
Heating and cooling
- Cooling:Central Air
- Heating:Forced Air, Gas
Structure and exterior
- Roof:Asphalt, Shingle
- Year built:2010
- Building area:1,778 sq. ft.
- Lot area:0.38 Acres
- Lot Features:Level, Partially Wooded
- Architectural Style:One Story, Ranch
- Construction Materials:Brick, Vinyl
- Exterior Features:Landscaped, Near Walking Trail, Patio Open
- Levels:1 Story
Schools
- High school:Norwell
- Middle school:Norwell
- Elementary school:Ossian
Utilities
- Water:City
- Sewer:City
Finances and disclosures
- Price:$319,500
- Price per sq. ft.:$179.7
- Tax amount:$2,076
Features and amenities
- Laundry features:Dryer Hook Up Gas/Electric, Main Floor Laundry, Washer Hook-Up
- Amenities:Attic Storage, Ceiling Fan(s), Ceiling-Cathedral, Closet(s) Walk-in, Countertops-Laminate, Detector-Smoke, Garage Door Opener
Parking
- Parking description:Attached, Concrete Driveway, Off Street Parking
- Garage spaces:3
New listings near 309 Ironwood Lane
- New
 $153,200Active3.83 Acres
TBD Lot 7 E 500 N Road, Ossian, IN 46777
MLS# 202637531Listed by: STEFFEN GROUP - New
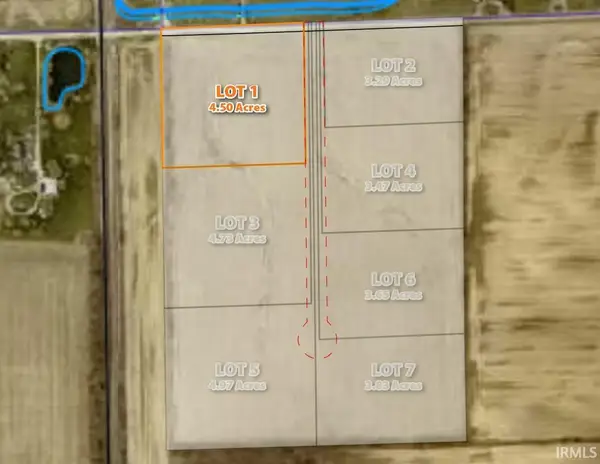 $157,500Active4.5 Acres
TBD Lot 1 E 500 N Road, Ossian, IN 46777
MLS# 202637389Listed by: STEFFEN GROUP - New
 $118,440Active3.29 Acres
TBD Lot 2 E 500 N Road, Ossian, IN 46777
MLS# 202637392Listed by: STEFFEN GROUP - New
 $165,550Active4.73 Acres
TBD Lot 3 E 500 N Road, Ossian, IN 46777
MLS# 202637393Listed by: STEFFEN GROUP - New
 $121,450Active3.47 Acres
TBD Lot 4 E 500 N Road, Ossian, IN 46777
MLS# 202637395Listed by: STEFFEN GROUP - New
 $198,800Active4.97 Acres
TBD Lot 5 E 500 N Road, Ossian, IN 46777
MLS# 202637396Listed by: STEFFEN GROUP - New
 $127,750Active3.83 Acres
TBD Lot 6 E 500 N Road, Ossian, IN 46777
MLS# 202637398Listed by: STEFFEN GROUP - Open Sun, 1 to 2:30pmNew
 $225,000Active3 beds 2 baths1,344 sq. ft.
120 Maxine Drive, Ossian, IN 46777
MLS# 202636924Listed by: CUPP REAL ESTATE - New
 $335,000Active4 beds 4 baths2,390 sq. ft.
619 Maplewood Drive, Ossian, IN 46777
MLS# 202636576Listed by: STEFFEN GROUP


Protect your home and budget from life's surprises with an Assurant Home Warranty, backed by a partner that supports you through every step of homeownership. Explore Plans.
©2026 Century 21 Real Estate LLC. All rights reserved. CENTURY 21®, the CENTURY 21 Logo and C21® are service marks owned by Century 21 Real Estate LLC. Century 21 Real Estate LLC fully supports the principles of the Fair Housing Act and the Equal Opportunity Act. Each office is independently owned and operated. Listing information is deemed reliable but not guaranteed accurate.