
1204 Seatick Road, Otisco, IN 47163
Local realty services provided by:CENTURY 21 River Valley Real Estate, Inc.
1204 Seatick Road,Otisco, IN 47163
$549,900
- 4 Beds
- 4 Baths
- 4,115 sq. ft.
- Single family
- Active
Listed by: derek elbert
Office: keller williams realty consultants
MLS#:2026011341
Source:IN_SIRA
Price summary
- Price:$549,900
- Price per sq. ft.:$133.63
- Monthly HOA dues:$33.33
About this home
PRIVATE WOODED RETREAT WITH PRIVATE LAKE ACCESS! Second time ever on the market! Custom Built contractor's home with too many details to list. Large 62'x30' barn with concrete floor and 36'x13' heated workspace area. 5+ wooded acres of wildlife, garden area, chicken coop & blackberry bushes. Access to great fishing in the private lake in the desired subdivision of Shady Hollow. Walkout finished basement with a wet bar! Large living room features stacked stone fireplace and custom cathedral ceiling with hand carved western cedar beams. Front and back covered porches. This home has beautiful wood trim, hardwood floors and ceramic tile in the main living areas. Upgraded with Andersen windows and 2 high-efficiency inserted wood stoves. Spacious kitchen with appliances included. 3-car detached garage with a 12'x 36' living area upstairs. Additional 12'x16' concrete floor shed for extra storage. Updates include: Basement & vaulted living room addition (2002) All New Roofs with 35 year shingle (2012) Water heater and Furnace replaced, LeafGuard installed with lifetime guarantee (2021) Main floor master bath remodeled, fireplace cleaned, encapsulated crawlspace (2022) Septic pumped (2023) Two brand-new Andersen storm doors on the back (2026). Privacy, acreage, lake access, exceptional craftsmanship, and abundant storage make this property truly special. A must-see to fully appreciate the details and care that went into this remarkable home!...
Contact an agent
Home facts
- Year built:1989
- Subdivision & Development:Shady Hollow
- Listing ID #:2026011341
- Added:1 day(s) ago
- Updated:September 23, 2026 at 05:56 PM
Rooms and interior
- Bedrooms:4
- Total bathrooms:4
- Full bathrooms:3
- Half bathrooms:1
- Dining Description:Separate Formal Dining Room
- Bathrooms Description:Bath in Primary Bedroom, Ceramic Bath, Jetted Tub
- Kitchen Description:Dishwasher, Microwave, Oven, Range, Refrigerator
- Bedroom Description:Main Level Primary
- Basement:Yes
- Basement Description:Finished, Walk-Out Access
- Living area:4,115 sq. ft.
Heating and cooling
- Cooling:Central Air
- Heating:Forced Air
- Central air:Yes
Structure and exterior
- Roof:Shingle
- Year built:1989
- Building area:4,115 sq. ft.
- Lot area:5.33 Acres
- Lot Features:Adjacent to Open Space, Adjacent to Public Land, Garden, Secluded
- Architectural Style:One and One Half Story
- Construction Materials:Frame, Stone, Wood Siding
- Exterior Features:Balcony, Covered, Landscaping, Patio, Porch, Satellite Dish
- Foundation Description:Poured
- Levels:One and One Half
Utilities
- Water:Connected, Public
- Sewer:Septic Tank
Finances and disclosures
- Price:$549,900
- Price per sq. ft.:$133.63
- Tax amount:$3,423
Features and amenities
- Appliances:Dishwasher, Dryer, Microwave, Oven, Range, Refrigerator, Washer
- Laundry features:Dryer, Laundry Room, Main Level, Washer
- Amenities:Attic, Ceiling Fans, Entrance Foyer, Home Office, Mud Room, Natural Woodwork, Open Floorplan, Pantry, Storage, Thermal Windows, Utility Room, Vaulted Ceiling, Walk-In Closet(s), Water, Wet Bar, Window Blinds
Parking
- Parking description:Detached, Garage, Garage Door Opener, Garage Faces Front
- Garage:Yes
- Garage spaces:3
New listings near 1204 Seatick Road
 $45,000Active1.48 Acres
Clapp Road, Otisco, IN 47163
MLS# 2026011291Listed by: ANGEL PERRY & ASSOCIATES, LLC $150,000Active5 Acres
1 Snow Road, Henryville, IN 47126
MLS# 2026011039Listed by: GREEN TREE REAL ESTATE SERVICES $150,000Active5.22 Acres
2 Snow Road, Henryville, IN 47126
MLS# 2026011145Listed by: GREEN TREE REAL ESTATE SERVICES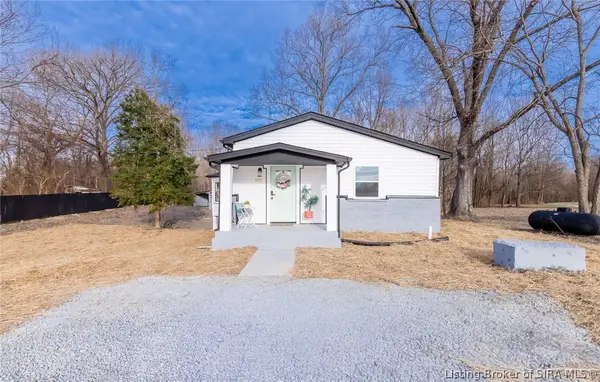 $337,700Active4 beds 3 baths2,503 sq. ft.
15801 Fry Road, Otisco, IN 47163
MLS# 2026011042Listed by: PROPERTY ADVANCEMENT REALTY $55,000Active1.13 Acres
Williamsburg Drive (lot #61), Otisco, IN 47163
MLS# 202609486Listed by: LOPP REAL ESTATE BROKERS $55,000Active1.21 Acres
Williamsburg Drive (lot #62), Otisco, IN 47163
MLS# 202609487Listed by: LOPP REAL ESTATE BROKERS


Protect your home and budget from life's surprises with an Assurant Home Warranty, backed by a partner that supports you through every step of homeownership. Explore Plans.
©2026 Century 21 Real Estate LLC. All rights reserved. CENTURY 21®, the CENTURY 21 Logo and C21® are service marks owned by Century 21 Real Estate LLC. Century 21 Real Estate LLC fully supports the principles of the Fair Housing Act and the Equal Opportunity Act. Each office is independently owned and operated. Listing information is deemed reliable but not guaranteed accurate.