
16512 Clapp Road, Otisco, IN 47163
Local realty services provided by:CENTURY 21 River Valley Real Estate, Inc.
16512 Clapp Road,Otisco, IN 47163
$379,900
- 3 Beds
- 3 Baths
- 2,912 sq. ft.
- Single family
- Active
Listed by: ashton guthrie
Office: guthrie realty services llc.
MLS#:2026011170
Source:IN_SIRA
Price summary
- Price:$379,900
- Price per sq. ft.:$130.46
About this home
Welcome home to the country on 1.98 acres of land with detached shed/shop. No restrictions, no HOAs, just good country living. 3 bedrooms, 3 baths and full two car garage. Full Finished walk-out basement. Jump into your newer above ground pool. Large front porch with phenomenal views. Large open living room and eat-in kitchen with all stainless steel appliances. Seller has meticulously maintained the home. New back deck! Three large bedrooms upstairs and two full bathrooms, one for guests. Open concept basement with half bath and storage room. Possibilities are endless here. USDA eligible area to those who qualify. Call today to see this great home.
Contact an agent
Home facts
- Year built:2000
- Listing ID #:2026011170
- Added:5 day(s) ago
- Updated:September 01, 2026 at 01:36 AM
Rooms and interior
- Bedrooms:3
- Total bathrooms:3
- Full bathrooms:2
- Half bathrooms:1
- Kitchen Description:Dishwasher, Eat-in Kitchen, Oven, Range, Refrigerator
- Bedroom Description:Main Level Primary, Split Bedrooms
- Basement:Yes
- Basement Description:Finished, Full, Walk-Out Access
- Living area:2,912 sq. ft.
Heating and cooling
- Cooling:Central Air
- Heating:Forced Air
- Central air:Yes
Structure and exterior
- Year built:2000
- Building area:2,912 sq. ft.
- Lot area:1.99 Acres
- Architectural Style:One Story
- Construction Materials:Frame, Vinyl Siding
- Exterior Features:Covered, Deck, Porch
- Foundation Description:Poured
- Levels:1 Story
Utilities
- Water:Connected, Public
- Sewer:Septic Tank
Finances and disclosures
- Price:$379,900
- Price per sq. ft.:$130.46
- Tax amount:$2,064
Features and amenities
- Appliances:Dishwasher, Dryer, Oven, Range, Refrigerator, Washer
- Laundry features:Dryer, Laundry Room, Main Level, Washer
- Amenities:Ceiling Fans, Thermal Windows, Vaulted Ceiling
Parking
- Parking description:Attached, Detached, Garage
- Garage:Yes
- Garage spaces:2
New listings near 16512 Clapp Road
- New
 $45,000Active1.48 Acres
Clapp Road, Otisco, IN 47163
MLS# 2026011291Listed by: ANGEL PERRY & ASSOCIATES, LLC - New
 $150,000Active5 Acres
1 Snow Road, Henryville, IN 47126
MLS# 2026011039Listed by: GREEN TREE REAL ESTATE SERVICES - New
 $150,000Active5.22 Acres
2 Snow Road, Henryville, IN 47126
MLS# 2026011145Listed by: GREEN TREE REAL ESTATE SERVICES 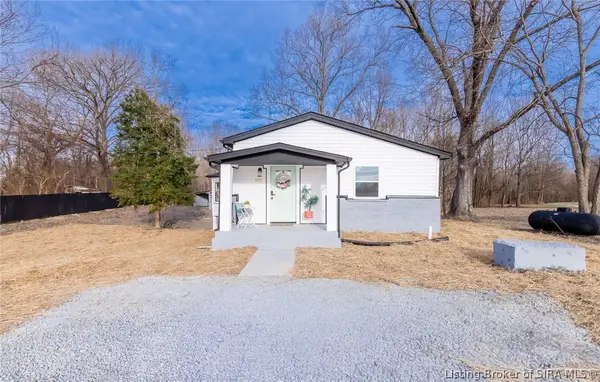 $339,900Active4 beds 3 baths2,503 sq. ft.
15801 Fry Road, Otisco, IN 47163
MLS# 2026011042Listed by: PROPERTY ADVANCEMENT REALTY $55,000Active1.13 Acres
Williamsburg Drive (lot #61), Otisco, IN 47163
MLS# 202609486Listed by: LOPP REAL ESTATE BROKERS $55,000Active1.21 Acres
Williamsburg Drive (lot #62), Otisco, IN 47163
MLS# 202609487Listed by: LOPP REAL ESTATE BROKERS $55,000Active1.23 Acres
Williamsburg Drive (lot #63), Otisco, IN 47163
MLS# 202609488Listed by: LOPP REAL ESTATE BROKERS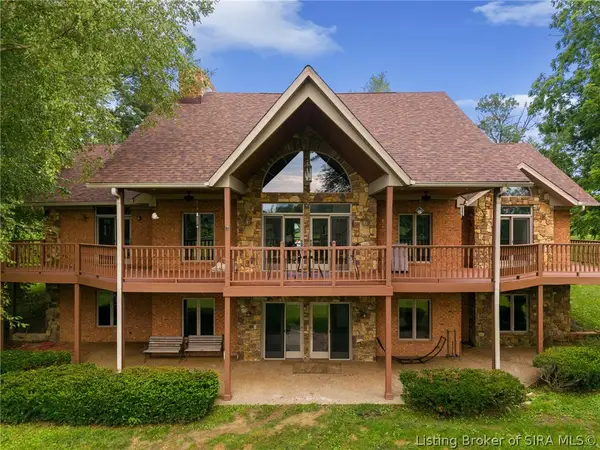 $799,000Active5 beds 4 baths5,473 sq. ft.
16708 Clapp Road, Otisco, IN 47163
MLS# 202606920Listed by: NEXTHOME WILSON REAL ESTATE


Protect your home and budget from life's surprises with an Assurant Home Warranty, backed by a partner that supports you through every step of homeownership. Explore Plans.
©2026 Century 21 Real Estate LLC. All rights reserved. CENTURY 21®, the CENTURY 21 Logo and C21® are service marks owned by Century 21 Real Estate LLC. Century 21 Real Estate LLC fully supports the principles of the Fair Housing Act and the Equal Opportunity Act. Each office is independently owned and operated. Listing information is deemed reliable but not guaranteed accurate.