614 S Brown Street, Otterbein, IN 47970
Local realty services provided by:CENTURY 21 Scheetz
Listed by: anthwon thomas
Office: exp realty, llc.
MLS#:202629819
Source:Indiana Regional MLS
Price summary
- Price:$275,000
- Price per sq. ft.:$149.78
About this home
Welcome to this spacious 4-bedroom, 1.5-bath home situated on a beautiful half-acre lot with room to spread out both inside and out! Offering a functional floor plan, this home features two comfortable living areas, a formal dining room, and plenty of space for entertaining or everyday living. The kitchen is equipped with new appliances installed in 2024, while major updates throughout the home provide added peace of mind, including a new furnace (2023), a new roof (2025), new gutters w leaf guards and an encapsulated crawl space with a new sump pump installed 2026. Outside, you'll find a large backyard with endless possibilities, including a dedicated area that's perfect for a swing set or play space, along with two generously sized storage shed for lawn equipment and seasonal storage. The back yard is fully fenced w/ cedar privacy fence installed in 2025. Car enthusiasts, hobbyists, or those needing extra storage will appreciate the attached oversized 2-car garage, plus an additional attached garage currently being used as a pantry and storage space. Two separate driveways provide ample parking for family and guests. With its spacious layout, recent mechanical updates, and expansive outdoor space, and the short commute to West Lafayette and Purdue this home is ready for its next owners to make it their own!...
Contact an agent
Home facts
- Year built:1959
- Listing ID #:202629819
- Added:1 day(s) ago
- Updated:July 25, 2026 at 04:10 PM
Rooms and interior
- Bedrooms:4
- Total bathrooms:2
- Full bathrooms:1
- Rooms Total:9
- Dining Description:Main Level
- Kitchen Description:Dishwasher, Microwave, On Main Level, Oven-Gas, Range/Oven Hookup, Refrigerator
- Basement Description:Crawl
- Living area:1,836 sq. ft.
Heating and cooling
- Cooling:Central Air
- Heating:Forced Air
Structure and exterior
- Year built:1959
- Building area:1,836 sq. ft.
- Lot area:0.5 Acres
- Lot Features:Level
- Architectural Style:One Story
- Construction Materials:Brick, Vinyl
- Levels:1 Story
Schools
- High school:Benton Central
- Middle school:Benton Central
- Elementary school:Otterbein
Utilities
- Water:Public
- Sewer:Public
Finances and disclosures
- Price:$275,000
- Price per sq. ft.:$149.78
- Tax amount:$2,679
Features and amenities
- Laundry features:Main Floor Laundry, Washer Hook-Up
- Amenities:Attic Pull Down Stairs, Ceiling Fan(s), Ceiling-9+, Countertops-Laminate, Detector-Carbon Monoxide, Detector-Smoke, Garage Door Opener, Garage-Heated, Sump Pump, Workshop
Parking
- Parking description:Attached
- Garage spaces:2
New listings near 614 S Brown Street
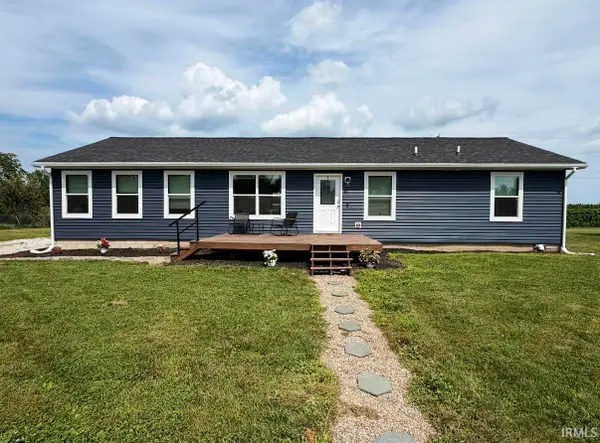 $235,000Active3 beds 2 baths1,620 sq. ft.
703 S Kerkhoff Avenue, Otterbein, IN 47970
MLS# 202628115Listed by: RE/MAX ADVANCED REALTY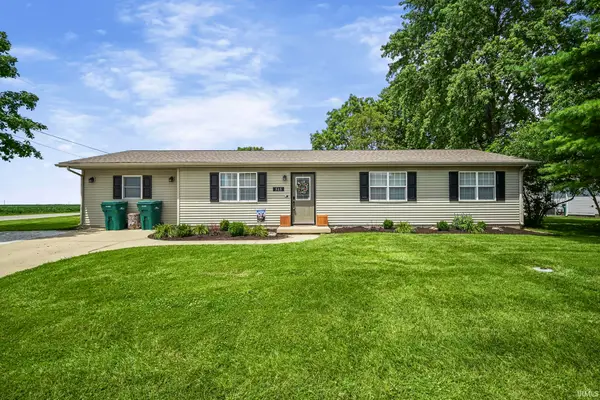 $225,000Active4 beds 1 baths1,426 sq. ft.
515 W Oxford Street, Otterbein, IN 47970
MLS# 202627487Listed by: WEICHERT REALTORS LEN WILSON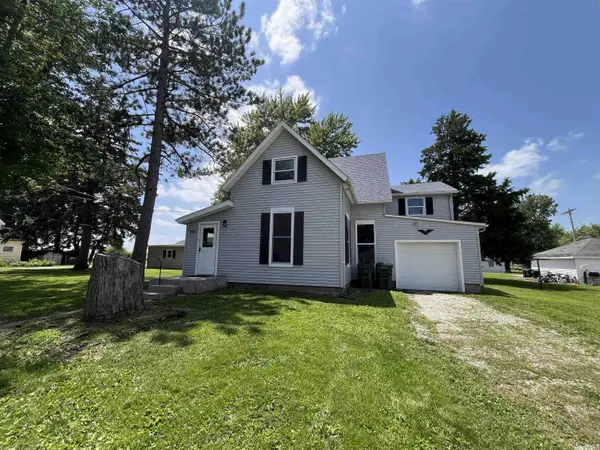 $232,000Active3 beds 2 baths2,384 sq. ft.
26 Hancock Street, Otterbein, IN 47970
MLS# 202626487Listed by: KELLER WILLIAMS-MORRISON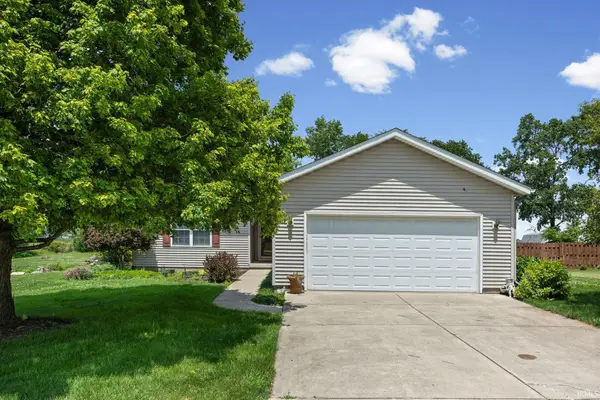
 $259,900Pending3 beds 2 baths1,785 sq. ft.
409 E Briar Street, Otterbein, IN 47970
MLS# 202625756Listed by: CENTURY 21 THE LUEKEN GROUP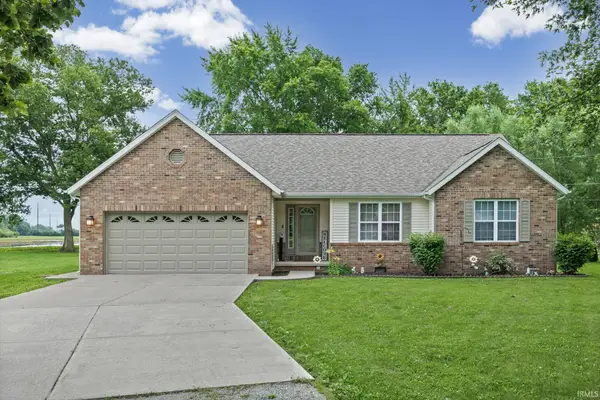 $307,000Pending3 beds 2 baths1,613 sq. ft.
308 E 4th Street, Otterbein, IN 47970
MLS# 202625572Listed by: C&C HOME REALTY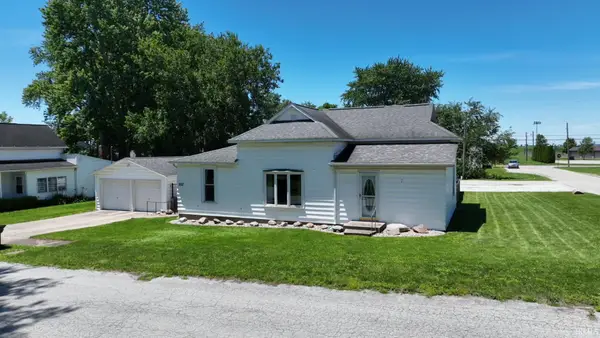 $239,900Pending3 beds 1 baths1,658 sq. ft.
302 S Johnson Street, Otterbein, IN 47970
MLS# 202624990Listed by: VOGEL REAL ESTATE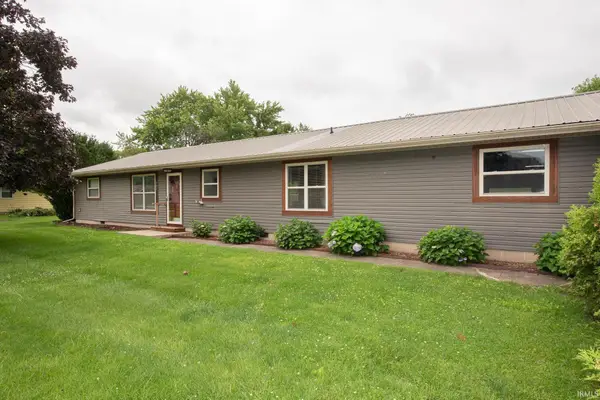 $249,900Active3 beds 2 baths1,512 sq. ft.
705 Brown Street, Otterbein, IN 47970
MLS# 202624876Listed by: @PROPERTIES $169,900Active4 beds 1 baths1,408 sq. ft.
212 S Main Street, Otterbein, IN 47970
MLS# 202623845Listed by: RAECO REALTY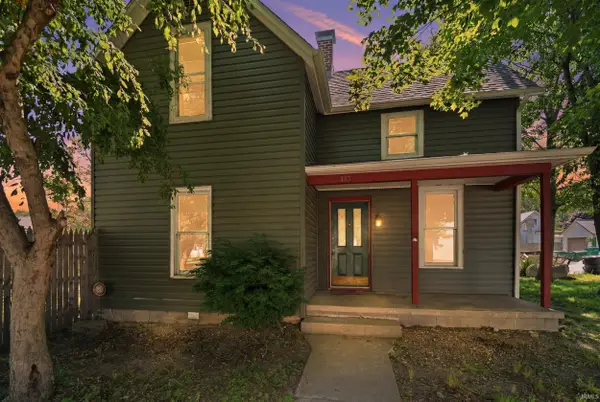 $210,000Active4 beds 1 baths1,336 sq. ft.
203 N Columbia Street, Otterbein, IN 47970
MLS# 202621852Listed by: EXP REALTY, LLC


Protect your home and budget from life's surprises with an Assurant Home Warranty, backed by a partner that supports you through every step of homeownership. Explore Plans.
©2026 Century 21 Real Estate LLC. All rights reserved. CENTURY 21®, the CENTURY 21 Logo and C21® are service marks owned by Century 21 Real Estate LLC. Century 21 Real Estate LLC fully supports the principles of the Fair Housing Act and the Equal Opportunity Act. Each office is independently owned and operated. Listing information is deemed reliable but not guaranteed accurate.