11267 E Main Street, Owensburg, IN 47453
Local realty services provided by:CENTURY 21 Bradley Realty, Inc.
Listed by: natasha johns
Office: williams carpenter realtors
MLS#:202630659
Source:Indiana Regional MLS
Price summary
- Price:$400,000
- Price per sq. ft.:$176.37
About this home
PICTURESQUE MINI-FARM. SCENIC. FUNCTIONAL. This charming TWO to THREE bedroom, TWO bathroom farmhouse is nestled on 25 beautiful acres, offering a private setting with breathtaking views, beautiful landscaping, and plenty of fenced pasture for livestock. Conveniently located near Crane, this property provides the tranquility of country living while remaining within easy driving distance of Bloomington, Bedford, and nearby amenities. Step onto the covered front porch to enter a spacious living area featuring abundant natural light and beautiful hardwood flooring. The kitchen is located straight ahead and flows effortlessly into the dining area, with the laundry room conveniently situated nearby. An unfinished partial basement provides additional storage space or future possibilities. Currently operating as a horse farm, this property is perfectly suited for horses, livestock, or recreational use. Outdoor improvements include a 35' x 28' detached 2-car garage, a 60' x 48' livestock barn with FIVE stalls and room for additional stalls, plus two additional 24' x 36' barns, offering outstanding space for equipment, animals, storage, or hobbies. The property also features RV parking and a backyard pond, adding to its beauty and functionality. The home comes complete with kitchen appliances, includes a home warranty with a 7-star buyer upgrade, and has the possibility of qualifying for 100% USDA financing. With expansive acreage, versatile outbuildings, and a peaceful setting, this exceptional property offers the perfect combination of country living, convenience, and endless possibilities....
Contact an agent
Home facts
- Year built:1953
- Subdivision & Development:None
- Listing ID #:202630659
- Added:47 day(s) ago
- Updated:September 15, 2026 at 03:38 PM
Rooms and interior
- Bedrooms:3
- Total bathrooms:2
- Full bathrooms:2
- Rooms Total:8
- Flooring:Hardwood Floors
- Dining Description:Main Level
- Kitchen Description:Cooktop-Electric, Dishwasher, Microwave, On Main Level, Oven-Electric, Refrigerator
- Basement Description:Partial Basement
- Living area:1,296 sq. ft.
Heating and cooling
- Cooling:Central Air
- Heating:Electric, Forced Air
Structure and exterior
- Roof:Metal
- Year built:1953
- Building area:1,296 sq. ft.
- Lot area:25 Acres
- Lot Features:Irregular
- Architectural Style:One Story
- Construction Materials:Vinyl
- Exterior Features:Landscaped, Porch Covered
- Levels:1 Story
Schools
- High school:Eastern Greene
- Middle school:Eastern Greene
- Elementary school:Eastern Greene
Utilities
- Water:Well
- Sewer:Septic
Finances and disclosures
- Price:$400,000
- Price per sq. ft.:$176.37
- Tax amount:$1,886
Features and amenities
- Laundry features:Dryer Hook Up Electric, Main Floor Laundry
- Amenities:Cable Available, Ceiling Fan(s), Countertops-Ceramic, Detector-Smoke, Garage Utilities, Home Warranty Included
Parking
- Parking description:Detached, Gravel Driveway
- Garage spaces:2
New listings near 11267 E Main Street
- New
 $259,900Active1 beds 2 baths1,450 sq. ft.
6115 St Rd 45, Bloomfield, IN 47424
MLS# 202637018Listed by: WILLIAMS CARPENTER REALTORS  $550,000Active3 beds 2 baths2,595 sq. ft.
11484 E St Rd 58, Bloomfield, IN 47424
MLS# 202633934Listed by: WILLIAMS CARPENTER REALTORS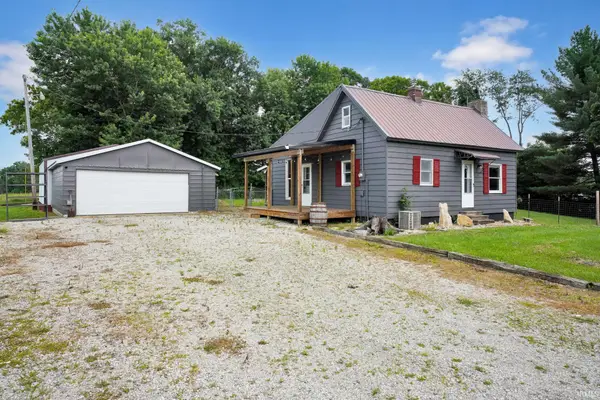 $195,000Active2 beds 1 baths812 sq. ft.
6571 S Wine Street, Owensburg, IN 47453
MLS# 202625837Listed by: SHOWCASE INDIANA REAL ESTATE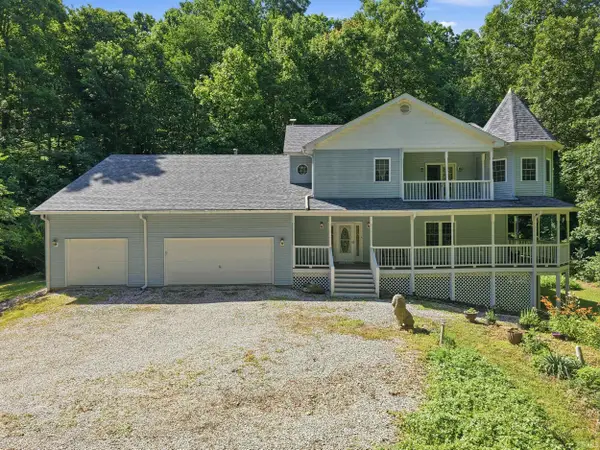
 $640,000Pending4 beds 4 baths3,419 sq. ft.
10804 E State Road 58, Bloomfield, IN 47424
MLS# 202625692Listed by: CENTURY 21 SCHEETZ - BLOOMINGTON


Protect your home and budget from life's surprises with an Assurant Home Warranty, backed by a partner that supports you through every step of homeownership. Explore Plans.
©2026 Century 21 Real Estate LLC. All rights reserved. CENTURY 21®, the CENTURY 21 Logo and C21® are service marks owned by Century 21 Real Estate LLC. Century 21 Real Estate LLC fully supports the principles of the Fair Housing Act and the Equal Opportunity Act. Each office is independently owned and operated. Listing information is deemed reliable but not guaranteed accurate.