
3843 S 700 W Road, Owensville, IN 47665
Local realty services provided by:CENTURY 21 Bradley Realty, Inc.
3843 S 700 W Road,Owensville, IN 47665
$250,000
- 3 Beds
- 2 Baths
- - sq. ft.
- Single family
- Sold
Listed by: john horton
Office: my agents realty
MLS#:202627948
Source:Indiana Regional MLS
Sorry, we are unable to map this address
Price summary
- Price:$250,000
About this home
100% USDA Financing Available! Looking for the perfect blend of country living, space, and functionality? Welcome to 3843 S 700 W in Owensville! Situated on a beautiful lot with three sides surrounded by woods, this well-maintained 3-bedroom, 2-bath home offers privacy, peaceful views, and room to spread out. This modular home is set on a full basement foundation, providing exceptional living and storage space. Inside, you'll find updated bathrooms, laminate flooring, and a bright sunroom that was updated in 2019 featuring tile flooring, new windows, a new door, ceiling fan, and an abundance of natural light. The spacious basement family room is centered around a stunning floor-to-ceiling stone wood-burning fireplace with an insert heater and blower, creating a warm and inviting gathering space. An enclosed basement laundry area adds convenience, and the stairlift can remain with the home or be removed, depending on the buyer's preference. Outside, enjoy a covered front porch, covered patio, attached 2 car garage, and an impressive 24' x 32' detached garage/workshop built in 1996. The workshop is ready for projects and includes a shop vacuum, space heater, and window air conditioner that all remain. Numerous updates provide added peace of mind, including a roof (2018), HVAC (2015), sunroom (2019), primary shower (2021), bathroom faucets and toilets (2019 & 2021), black stainless steel refrigerator (2019), and Gutter Helmet system (2007). The gas stove is ideal for those who enjoy cooking. Average 2026 utility costs are approximately $89.70/month for CenterPoint gas, $132.00/month for WIN Energy electric, and $22.00/month for Owensville water....
Contact an agent
Home facts
- Year built:1998
- Subdivision & Development:None
- Listing ID #:202627948
- Added:62 day(s) ago
- Updated:September 14, 2026 at 06:54 AM
Rooms and interior
- Bedrooms:3
- Total bathrooms:2
- Full bathrooms:2
- Rooms Total:9
- Flooring:Laminate, Tile
- Dining Description:Main Level
- Kitchen Description:Dishwasher, Eat-In Kitchen, Microwave, On Main Level, Range-Gas, Refrigerator
- Basement Description:Full Basement, Partially Finished, Walk-Out Basement
Heating and cooling
- Cooling:Central Air
- Heating:Forced Air, Gas
Structure and exterior
- Year built:1998
- Lot Features:Rolling, Wooded
- Architectural Style:One Story, Ranch, Walkout Ranch
- Construction Materials:Vinyl
- Exterior Features:Landscaped, Patio Covered
- Levels:1 Story
Schools
- High school:Gibson Southern
- Middle school:Owensville
- Elementary school:Owensville
Utilities
- Water:Public
- Sewer:Septic
Finances and disclosures
- Price:$250,000
- Tax amount:$904
Features and amenities
- Laundry features:In Basement
- Amenities:Ceiling Fan(s), Crown Molding, Garage Door Opener, Garage Utilities
Parking
- Parking description:Attached
- Garage spaces:2
New listings near 3843 S 700 W Road
 $279,000Pending3 beds 3 baths1,596 sq. ft.
9770 W Winyard Place, Owensville, IN 47665
MLS# 202629804Listed by: CATANESE REAL ESTATE $365,900Active4 beds 2 baths3,184 sq. ft.
6183 W Stalheim Avenue, Owensville, IN 47665
MLS# 202629008Listed by: F.C. TUCKER EMGE $339,900Active4 beds 3 baths2,576 sq. ft.
9621 W 575 S, Owensville, IN 47665
MLS# 202627018Listed by: ACCLAIM REALTY GROUP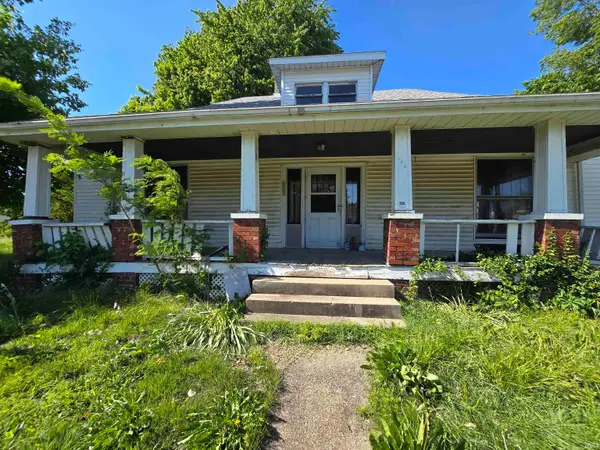 $54,900Active3 beds 1 baths1,582 sq. ft.
108 E Warrick Street, Owensville, IN 47665
MLS# 202617880Listed by: RE/MAX REVOLUTION $39,900Pending2 beds 1 baths1,150 sq. ft.
307 N Second Street, Owensville, IN 47665
MLS# 202606075Listed by: MEEKS REALTY


Protect your home and budget from life's surprises with an Assurant Home Warranty, backed by a partner that supports you through every step of homeownership. Explore Plans.
©2026 Century 21 Real Estate LLC. All rights reserved. CENTURY 21®, the CENTURY 21 Logo and C21® are service marks owned by Century 21 Real Estate LLC. Century 21 Real Estate LLC fully supports the principles of the Fair Housing Act and the Equal Opportunity Act. Each office is independently owned and operated. Listing information is deemed reliable but not guaranteed accurate.