
514 N First Street, Owensville, IN 47665
Local realty services provided by:CENTURY 21 Circle
514 N First Street,Owensville, IN 47665
$153,000
- 2 Beds
- 1 Baths
- - sq. ft.
- Single family
- Sold
Listed by: jerrod eagleson, ryan eaglesonCell: 812-305-2732
Office: keller williams capital realty
MLS#:202630129
Source:Indiana Regional MLS
Sorry, we are unable to map this address
Price summary
- Price:$153,000
About this home
Welcome to the charm of small-town living! Situated on approximately 0.25 acres in the heart of Owensville, this inviting 2-bedroom, 1-bath home offers 840 square feet of comfortable living space surrounded by mature trees, established landscaping, colorful flower beds, and attractive curb appeal. Inside, you'll find a functional floor plan featuring a spacious living room, dining room, kitchen, dedicated laundry room, and an abundance of storage throughout. The kitchen comes fully equipped with a refrigerator, gas range, microwave, and dishwasher, all included with the sale. The home is clean, move-in ready, and offers an excellent opportunity for a new owner to add their own cosmetic touches and personal style over time. One of the standout features of this property is the exceptional parking and storage. In addition to the attached one-car garage, you'll also enjoy a detached one-car garage, carport, two separate driveways, and a convenient half-circle front drive—providing plenty of off-street parking for family, guests, recreational vehicles, or hobbies. For added peace of mind, the HVAC system and water heater have recently been serviced and are reported to be in good working condition. Conveniently located just minutes from Toyota, this property offers an excellent opportunity as a primary residence, first home, or investment property. The seller has never occupied the property and is selling it in its current As-Is condition....
Contact an agent
Home facts
- Year built:1966
- Subdivision & Development:None
- Listing ID #:202630129
- Added:48 day(s) ago
- Updated:September 13, 2026 at 06:29 AM
Rooms and interior
- Bedrooms:2
- Total bathrooms:1
- Full bathrooms:1
- Rooms Total:4
- Flooring:Carpet, Vinyl
- Kitchen Description:Dishwasher, Eat-In Kitchen, Kitchen Island, Microwave, On Main Level, Range-Gas, Refrigerator
- Basement Description:Crawl
Heating and cooling
- Cooling:Central Air
- Heating:Conventional, Forced Air, Gas
Structure and exterior
- Roof:Asphalt, Dimensional Shingles, Shingle
- Year built:1966
- Lot Features:Corner, Level
- Architectural Style:One Story, Ranch
- Construction Materials:Vinyl
- Levels:1 Story
Schools
- High school:Gibson Southern
- Middle school:Owensville
- Elementary school:Owensville
Utilities
- Water:City
- Sewer:City
Finances and disclosures
- Price:$153,000
- Tax amount:$1,494
Features and amenities
- Laundry features:Dryer Hook Up Electric, Main Floor Laundry, Washer Hook-Up
- Amenities:Ceiling Fan(s), Countertops-Laminate, Garage Door Opener
Parking
- Parking description:Asphalt Driveway, Attached, Stone Driveway
- Garage spaces:1
New listings near 514 N First Street
 $279,000Pending3 beds 3 baths1,596 sq. ft.
9770 W Winyard Place, Owensville, IN 47665
MLS# 202629804Listed by: CATANESE REAL ESTATE- Open Sun, 12 to 2pm
 $365,900Active4 beds 2 baths3,184 sq. ft.
6183 W Stalheim Avenue, Owensville, IN 47665
MLS# 202629008Listed by: F.C. TUCKER EMGE  $339,900Active4 beds 3 baths2,576 sq. ft.
9621 W 575 S, Owensville, IN 47665
MLS# 202627018Listed by: ACCLAIM REALTY GROUP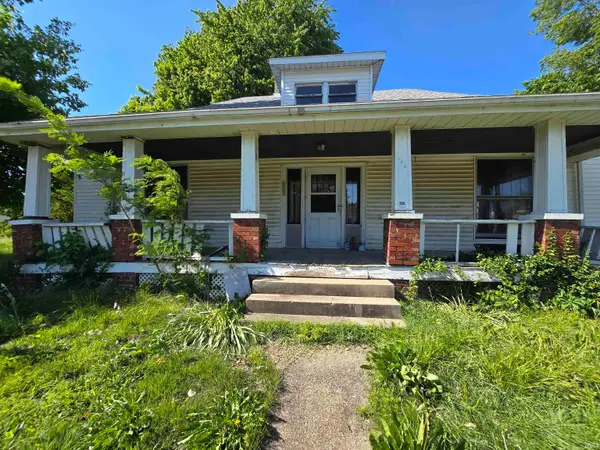 $54,900Active3 beds 1 baths1,582 sq. ft.
108 E Warrick Street, Owensville, IN 47665
MLS# 202617880Listed by: RE/MAX REVOLUTION $39,900Pending2 beds 1 baths1,150 sq. ft.
307 N Second Street, Owensville, IN 47665
MLS# 202606075Listed by: MEEKS REALTY


Protect your home and budget from life's surprises with an Assurant Home Warranty, backed by a partner that supports you through every step of homeownership. Explore Plans.
©2026 Century 21 Real Estate LLC. All rights reserved. CENTURY 21®, the CENTURY 21 Logo and C21® are service marks owned by Century 21 Real Estate LLC. Century 21 Real Estate LLC fully supports the principles of the Fair Housing Act and the Equal Opportunity Act. Each office is independently owned and operated. Listing information is deemed reliable but not guaranteed accurate.