
214 S Howard Street, Oxford, IN 47971
Local realty services provided by:CENTURY 21 Scheetz
214 S Howard Street,Oxford, IN 47971
$224,900
- 5 Beds
- 2 Baths
- 1,930 sq. ft.
- Single family
- Active
Listed by: dawn rusk
Office: rusk legacy group
MLS#:22125747
Source:IN_MIBOR | Licensed in Indiana
Price summary
- Price:$224,900
- Price per sq. ft.:$80.67
About this home
Welcome home to small-town living in Oxford! This spacious 5-bedroom, 2-bath home offers plenty of room to spread out and make it your own. Situated on a desirable corner lot, the property features a one car detached garage, wrap around porch and a convenient location close to everything this charming community has to offer. With five bedrooms, there's flexibility for a home office, guest room, playroom, or hobby space. Whether you're looking for room to grow of simply want the comfort and character of small-town living, this Oxford home is ready for its next chapter.
Contact an agent
Home facts
- Year built:1890
- Subdivision & Development:No Subdivision
- Listing ID #:22125747
- Added:2 day(s) ago
- Updated:September 14, 2026 at 04:50 AM
Rooms and interior
- Bedrooms:5
- Total bathrooms:2
- Full bathrooms:2
- Dining Description:Dining Combo/Kitchen, Formal Dining Room
- Kitchen Description:Dishwasher, Gas Oven, Refrigerator
- Basement:Yes
- Basement Description:Basement, Unfinished
- Living area:1,930 sq. ft.
Heating and cooling
- Cooling:Central Electric
- Heating:Forced Air
- Central air:Yes
Structure and exterior
- Year built:1890
- Building area:1,930 sq. ft.
- Lot area:0.17 Acres
- Construction Materials:Vinyl Siding
Utilities
- Water:Public Water
Finances and disclosures
- Price:$224,900
- Price per sq. ft.:$80.67
Features and amenities
- Appliances:Refrigerator, Water Heater, Water Softener Owned
- Amenities:Attic Access, Wood Work Stain/Painted
Parking
- Garage:Yes
- Garage spaces:1
New listings near 214 S Howard Street
- New
 $210,000Active3 beds 1 baths1,780 sq. ft.
205 E Benton Street, Oxford, IN 47971
MLS# 202636995Listed by: KELLER WILLIAMS LAFAYETTE - New
 $264,900Active4 beds 1 baths2,032 sq. ft.
603 N Justus Street, Oxford, IN 47971
MLS# 202636705Listed by: CACKLEY REAL ESTATE  $179,900Pending3 beds 2 baths1,360 sq. ft.
1004 N Michigan Street, Oxford, IN 47971
MLS# 202636501Listed by: BURTON FARM AND HOME REALTY, LLC. $175,000Active2 beds 1 baths936 sq. ft.
305 E Luin Street, Oxford, IN 47971
MLS# 202633883Listed by: KELLER WILLIAMS LAFAYETTE $115,000Active3 beds 1 baths1,320 sq. ft.
303 W Vine Street, Oxford, IN 47971
MLS# 202633250Listed by: THE REAL ESTATE AGENCY $250,000Pending3 beds 1 baths1,973 sq. ft.
3265 S Indiana 55, Oxford, IN 47971
MLS# 202626031Listed by: KELLER WILLIAMS LAFAYETTE $159,900Active3 beds 1 baths864 sq. ft.
208 N Sheets Street, Oxford, IN 47971
MLS# 202625482Listed by: CACKLEY REAL ESTATE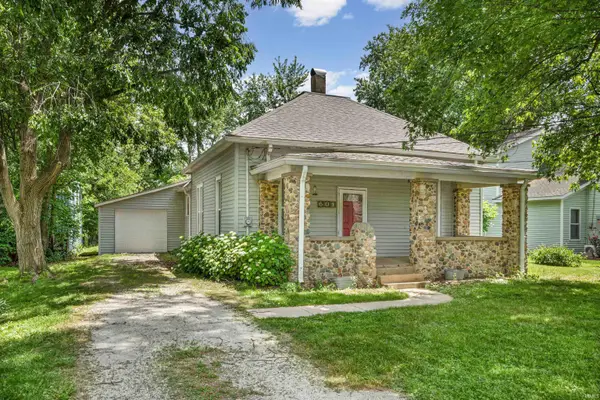 $171,500Active2 beds 1 baths1,280 sq. ft.
601 S 1st Street, Oxford, IN 47971
MLS# 202621909Listed by: F.C. TUCKER/SHOOK $30,000Active2 beds 1 baths960 sq. ft.
506 S Howard Street, Oxford, IN 47971
MLS# 202613527Listed by: BURTON FARM AND HOME REALTY, LLC.


Protect your home and budget from life's surprises with an Assurant Home Warranty, backed by a partner that supports you through every step of homeownership. Explore Plans.
©2026 Century 21 Real Estate LLC. All rights reserved. CENTURY 21®, the CENTURY 21 Logo and C21® are service marks owned by Century 21 Real Estate LLC. Century 21 Real Estate LLC fully supports the principles of the Fair Housing Act and the Equal Opportunity Act. Each office is independently owned and operated. Listing information is deemed reliable but not guaranteed accurate.