
13305 Reisert Road Ne, Palmyra, IN 47164
Local realty services provided by:CENTURY 21 River Valley Real Estate, Inc.
13305 Reisert Road Ne,Palmyra, IN 47164
$277,000
- 3 Beds
- 2 Baths
- 2,024 sq. ft.
- Single family
- Active
Upcoming open houses
- Sun, Sep 2702:00 pm - 04:00 pm
Listed by: craig eberle
Office: keller williams realty consultants
MLS#:2026011736
Source:IN_SIRA
Price summary
- Price:$277,000
- Price per sq. ft.:$136.86
About this home
Open House Sunday Sept. 27th 2-4 pm. Welcome home to this spacious 3-bedroom, 2-full-bath brick ranch situated on over an acre with beautiful views and plenty of room inside and out! The flexible floor plan includes a large primary bedroom suite addition plus an impressive bonus office/flex room that could serve as a 4th bedroom, hobby room, or additional living space. The bright kitchen offers abundant cabinetry and opens to the dining area, while the comfortable living room features a large bay window. A full unfinished basement provides tremendous storage, laundry space, and future possibilities. Large 2 Space Carport with additional paved parking.
Step outside to an incredible approximately 51x40 landscaped patio—perfect for entertaining, relaxing, and enjoying the peaceful surroundings. Outdoor storage includes a 16x13 two-story shed plus an additional 10x9 shed. You'll also appreciate the spacious paved parking area and covered parking. Major updates include windows approximately 4–5 years old and a roof approximately 4 years old. Dual-fuel HVAC, LP gas, and the LP tank is owned. A unique property offering space, versatility, storage, and a beautiful setting! This home sits on the county line for both Floyd and Harrison County so school bus from both schools come down this road. With Indiana's School Choice you can choose the school you want to attend....
Contact an agent
Home facts
- Year built:1977
- Listing ID #:2026011736
- Added:10 day(s) ago
- Updated:September 22, 2026 at 07:46 PM
Rooms and interior
- Bedrooms:3
- Total bathrooms:2
- Full bathrooms:2
- Bathrooms Description:Bath in Primary Bedroom, Jetted Tub
- Kitchen Description:Dishwasher, Eat-in Kitchen, Microwave, Oven, Range, Refrigerator
- Bedroom Description:Split Bedrooms
- Basement:Yes
- Basement Description:Full, Unfinished
- Living area:2,024 sq. ft.
Heating and cooling
- Cooling:Central Air, Heat Pump
- Heating:Forced Air, Heat Pump
- Central air:Yes
Structure and exterior
- Roof:Shingle
- Year built:1977
- Building area:2,024 sq. ft.
- Lot area:1.09 Acres
- Architectural Style:One Story
- Construction Materials:Brick, Frame, Vinyl Siding
- Exterior Features:Fence, Landscaping, Patio
- Levels:1 Story
Utilities
- Water:Well
- Sewer:Septic Tank
Finances and disclosures
- Price:$277,000
- Price per sq. ft.:$136.86
- Tax amount:$1,278
Features and amenities
- Appliances:Dishwasher, Dryer, Microwave, Oven, Range, Refrigerator, Washer
- Laundry features:Dryer, In Basement, Washer
- Amenities:Ceiling Fans, Thermal Windows, Vaulted Ceiling, Window Blinds
Parking
- Parking description:Carport
- Garage:Yes
- Garage spaces:2
New listings near 13305 Reisert Road Ne
- New
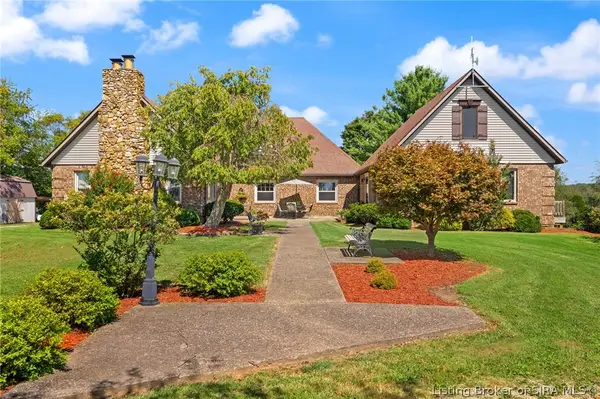 $719,900Active4 beds 3 baths4,472 sq. ft.
990 Hancock Chapel Road Nw, Palmyra, IN 47164
MLS# 2026011864Listed by: WARD REALTY SERVICES - New
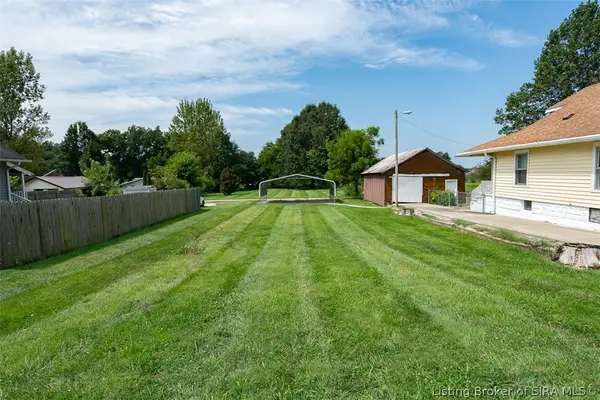 Active0.14 Acres
TRACT 2 - 13000 Block of Greene Street Ne, Palmyra, IN 47164
MLS# 2026011571Listed by: HARRITT GROUP, INC - New
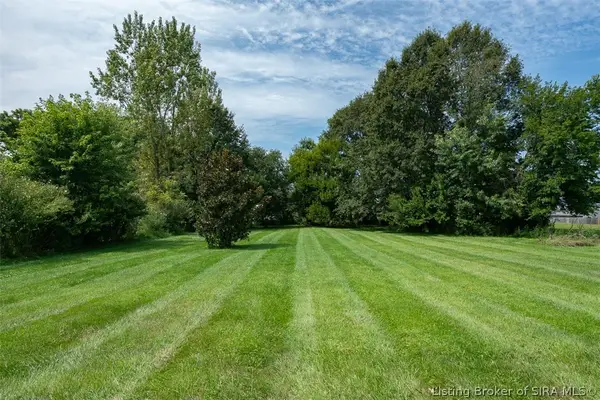 Active0.66 Acres
TRACT 3 - 600 Block of Marshall Street, Palmyra, IN 47164
MLS# 2026011573Listed by: HARRITT GROUP, INC - Open Mon, 11am to 1pmNew
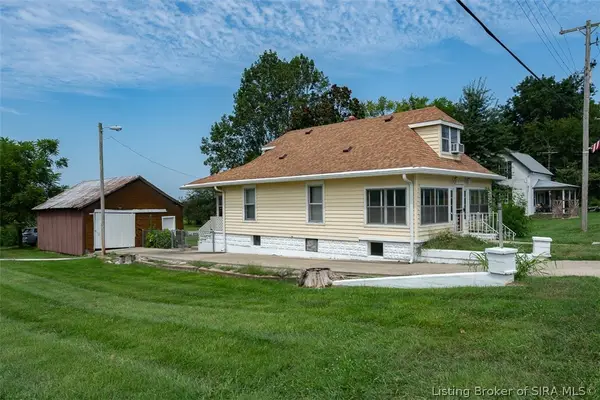 Active3 beds 1 baths1,688 sq. ft.
13955 Greene Street Ne, Palmyra, IN 47164
MLS# 2026011569Listed by: HARRITT GROUP, INC 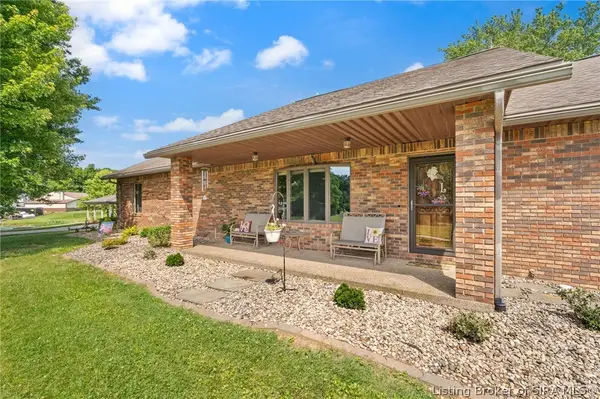 $795,000Active3 beds 3 baths3,191 sq. ft.
14350 Huff Street Northeast, Palmyra, IN 47164
MLS# 2026011423Listed by: LOPP REAL ESTATE BROKERS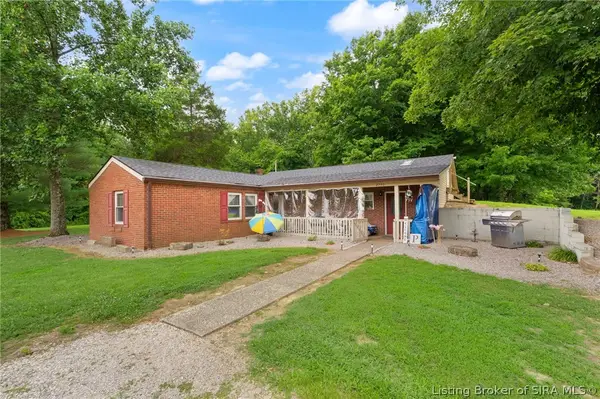 $267,500Active3 beds 2 baths1,624 sq. ft.
2750 Kings Drive Ne, Palmyra, IN 47164
MLS# 2026011277Listed by: EXP REALTY, LLC - NEW SALISB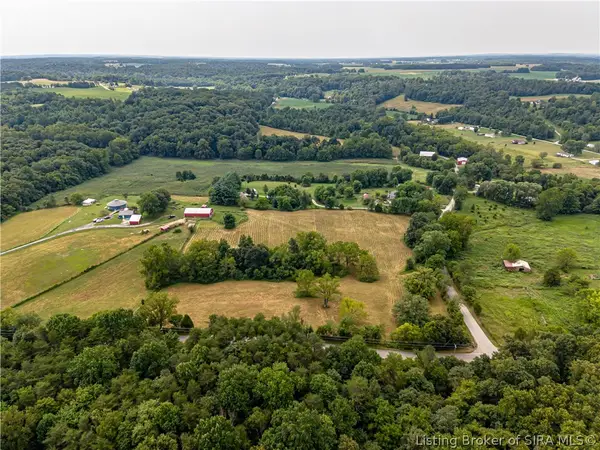 $115,000Active6.5 Acres
S. Side of S Martinsburg Fire Road, Palmyra, IN 47164
MLS# 2026010871Listed by: REAL ESTATE GO TO $125,000Active3 beds 2 baths1,440 sq. ft.
13900 Wingler Road Ne, Palmyra, IN 47164
MLS# 2026010457Listed by: LOPP REAL ESTATE BROKERS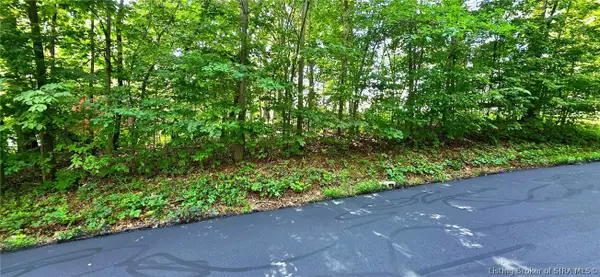 $22,000Active0.28 Acres
0 Rosie Gayle Drive Ne, Palmyra, IN 47164
MLS# 2026010118Listed by: NEXTHOME WILSON REAL ESTATE


Protect your home and budget from life's surprises with an Assurant Home Warranty, backed by a partner that supports you through every step of homeownership. Explore Plans.
©2026 Century 21 Real Estate LLC. All rights reserved. CENTURY 21®, the CENTURY 21 Logo and C21® are service marks owned by Century 21 Real Estate LLC. Century 21 Real Estate LLC fully supports the principles of the Fair Housing Act and the Equal Opportunity Act. Each office is independently owned and operated. Listing information is deemed reliable but not guaranteed accurate.