
14205 Huff Street Ne, Palmyra, IN 47164
Local realty services provided by:CENTURY 21 River Valley Real Estate, Inc.
14205 Huff Street Ne,Palmyra, IN 47164
$100,000
- 3 Beds
- 2 Baths
- 1,836 sq. ft.
- Single family
- Active
Listed by: kaitlynn coon
Office: casa bella realty, llc.
MLS#:2026010256
Source:IN_SIRA
Price summary
- Price:$100,000
- Price per sq. ft.:$54.47
About this home
Excellent investment opportunity! Spacious 3-bedroom, 2-bath home offering over 1,800 square feet of living space, plus a full unfinished basement with additional potential. The property also features a carport and a detached accessory garage, providing ample storage and workspace. Offered as-is by Power of Attorney, this property presents an excellent opportunity for investors, renovators, or buyers looking to add value through improvements. Bring your vision and transform this property into its next chapter. Property being sold as-is, seller will not remove any belongings or debris.
Contact an agent
Home facts
- Year built:1940
- Listing ID #:2026010256
- Added:6 day(s) ago
- Updated:July 23, 2026 at 09:30 PM
Rooms and interior
- Bedrooms:3
- Total bathrooms:2
- Full bathrooms:2
- Kitchen Description:Dishwasher, Microwave, Oven, Range, Refrigerator
- Basement:Yes
- Basement Description:Daylight, Full, Walk-Up Access
- Living area:1,836 sq. ft.
Heating and cooling
- Cooling:Central Air
- Heating:Forced Air
- Central air:Yes
Structure and exterior
- Roof:Shingle
- Year built:1940
- Building area:1,836 sq. ft.
- Lot area:0.33 Acres
- Architectural Style:One Story
- Construction Materials:Vinyl Siding
- Foundation Description:Slab
- Levels:1 Story
Utilities
- Water:Connected, Public
- Sewer:Public Sewer
Finances and disclosures
- Price:$100,000
- Price per sq. ft.:$54.47
- Tax amount:$949
Features and amenities
- Appliances:Dishwasher, Microwave, Oven, Range, Refrigerator
- Laundry features:Main Level
Parking
- Parking description:Carport, Detached, Garage
- Garage:Yes
- Garage spaces:1
New listings near 14205 Huff Street Ne
- New
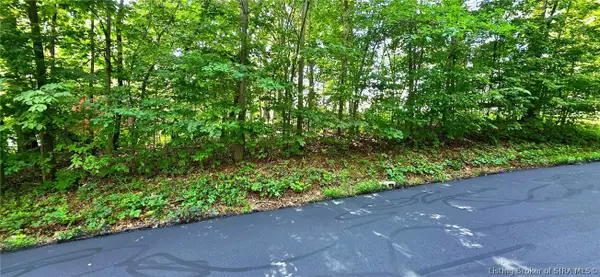 $22,000Active0.28 Acres
0 Rosie Gayle Drive Ne, Palmyra, IN 47164
MLS# 2026010118Listed by: NEXTHOME WILSON REAL ESTATE - New
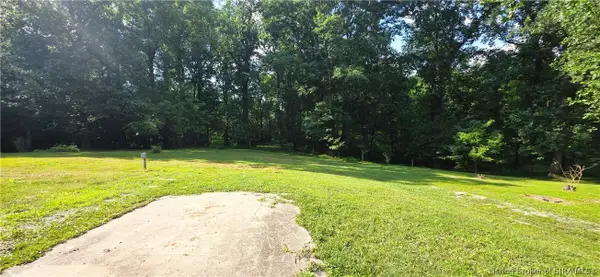 $84,900Active3 Acres
13615 Uhl Lane Nw, Palmyra, IN 47164
MLS# 2026010202Listed by: WARD REALTY SERVICES  $235,000Active3 beds 1 baths969 sq. ft.
4238 E Martinsburg Fire Road, Palmyra, IN 47164
MLS# 2026010014Listed by: SIMPLER.REALESTATE $449,800Active4 beds 3 baths2,420 sq. ft.
11300 S Wetzel Road, Palmyra, IN 47164
MLS# 202606018Listed by: MAINSTREET REALTORS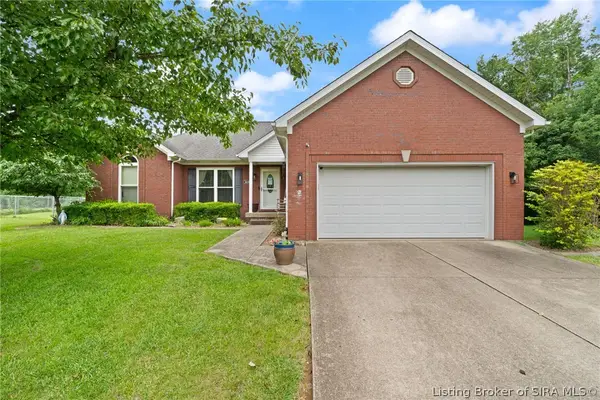 $329,900Active3 beds 2 baths1,614 sq. ft.
14181 Hayes Court Ne, Palmyra, IN 47164
MLS# 202609717Listed by: WARD REALTY SERVICES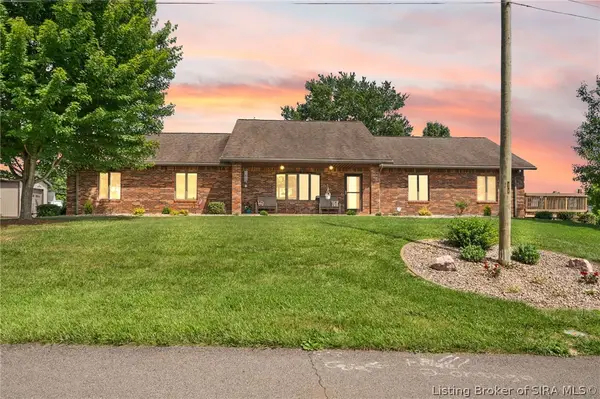 $825,000Active3 beds 3 baths3,191 sq. ft.
14350 Huff Street Northeast, Palmyra, IN 47164
MLS# 202609469Listed by: LOPP REAL ESTATE BROKERS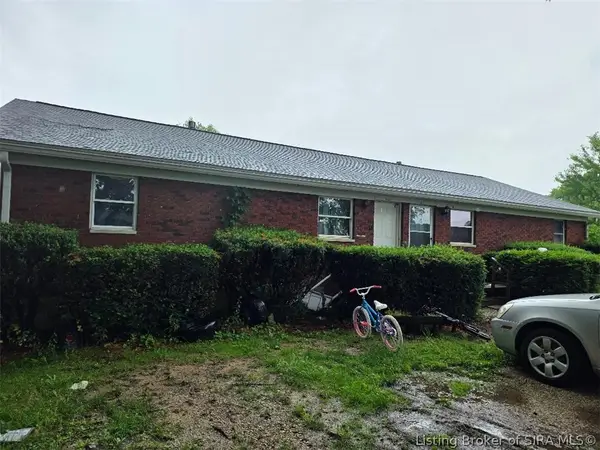 $250,000Active4 beds 2 baths1,800 sq. ft.
14654 Deweese Drive, Palmyra, IN 47164
MLS# 202608629Listed by: WARD REALTY SERVICES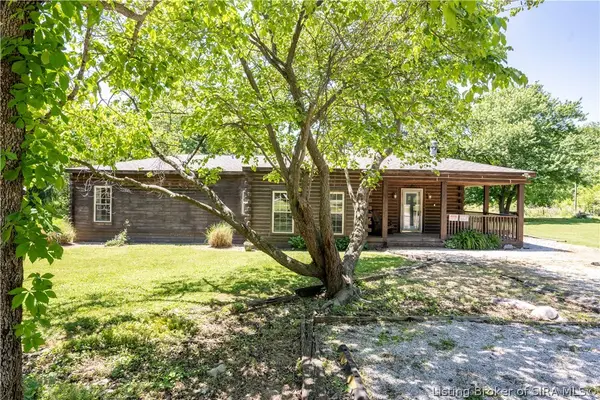 $144,900Active2 beds 2 baths1,636 sq. ft.
12125 Jay Street Ne, Palmyra, IN 47164
MLS# 202608408Listed by: GREEN TREE REAL ESTATE SERVICES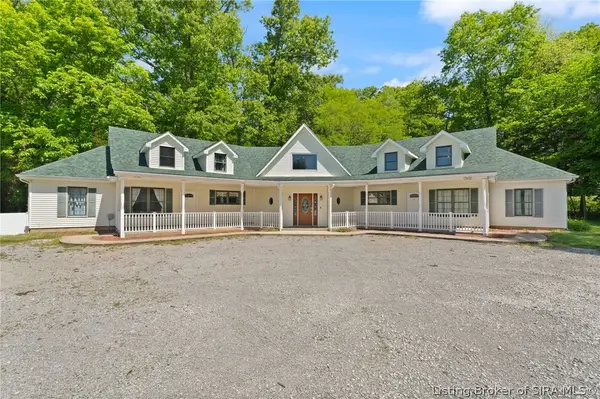 $400,000Active6 beds 6 baths4,792 sq. ft.
4230 E Martinsburg Fire Road, Palmyra, IN 47164
MLS# 202608304Listed by: COLDWELL BANKER MCMAHAN


Protect your home and budget from life's surprises with an Assurant Home Warranty, backed by a partner that supports you through every step of homeownership. Explore Plans.
©2026 Century 21 Real Estate LLC. All rights reserved. CENTURY 21®, the CENTURY 21 Logo and C21® are service marks owned by Century 21 Real Estate LLC. Century 21 Real Estate LLC fully supports the principles of the Fair Housing Act and the Equal Opportunity Act. Each office is independently owned and operated. Listing information is deemed reliable but not guaranteed accurate.