
730 Voyles Street Ne, Palmyra, IN 47164
Local realty services provided by:CENTURY 21 River Valley Real Estate, Inc.
730 Voyles Street Ne,Palmyra, IN 47164
$175,000
- 3 Beds
- 2 Baths
- 1,232 sq. ft.
- Single family
- Active
Listed by: allison uhl
Office: keller williams collective
MLS#:2026010641
Source:IN_SIRA
Price summary
- Price:$175,000
- Price per sq. ft.:$142.05
About this home
Meticulously maintained 3-bedroom, 2-bath home offering an inviting open floor plan with a desirable split-bedroom layout. The spacious kitchen opens seamlessly to the living area, creating a functional space for everyday living and entertaining. Additional features include a dedicated laundry room and a Trex® composite porch, providing a low-maintenance outdoor retreat. Conveniently located approximately 20 minutes from Salem, Corydon, and Interstate 64, this property offers the perfect balance of peaceful living with easy access to nearby amenities.
Contact an agent
Home facts
- Year built:2004
- Listing ID #:2026010641
- Added:1 day(s) ago
- Updated:August 01, 2026 at 02:45 AM
Rooms and interior
- Bedrooms:3
- Total bathrooms:2
- Full bathrooms:2
- Bathrooms Description:Bath in Primary Bedroom, Garden Tub/Roman Tub
- Kitchen Description:Dishwasher, Eat-in Kitchen, Microwave, Oven, Range, Refrigerator
- Bedroom Description:Main Level Primary, Split Bedrooms
- Basement:Yes
- Basement Description:Crawl Space
- Living area:1,232 sq. ft.
Heating and cooling
- Cooling:Central Air
- Heating:Forced Air
- Central air:Yes
Structure and exterior
- Year built:2004
- Building area:1,232 sq. ft.
- Lot area:0.19 Acres
- Architectural Style:Manufactured Home, One Story
- Construction Materials:Vinyl Siding
- Exterior Features:Landscaping, Porch
- Foundation Description:Crawlspace
- Levels:1 Story
Utilities
- Water:Connected, Public
- Sewer:Public Sewer
Finances and disclosures
- Price:$175,000
- Price per sq. ft.:$142.05
- Tax amount:$267
Features and amenities
- Appliances:Dishwasher, Microwave, Oven, Range, Refrigerator
- Laundry features:Laundry Room, Main Level
- Amenities:Bookcases, Mud Room, Utility Room, Window Blinds
Parking
- Parking description:Carport
New listings near 730 Voyles Street Ne
- New
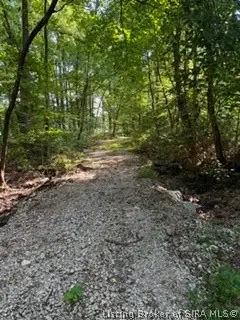 $125,000Active3 beds 2 baths1,440 sq. ft.
13900 Wingler Road Ne, Palmyra, IN 47164
MLS# 2026010457Listed by: LOPP REAL ESTATE BROKERS 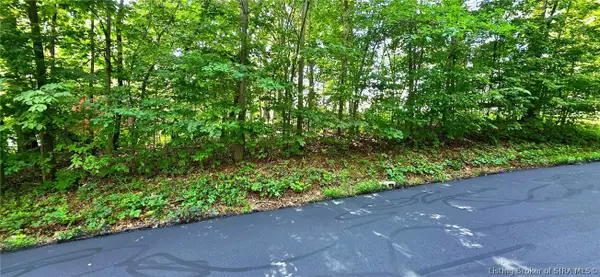 $22,000Active0.28 Acres
0 Rosie Gayle Drive Ne, Palmyra, IN 47164
MLS# 2026010118Listed by: NEXTHOME WILSON REAL ESTATE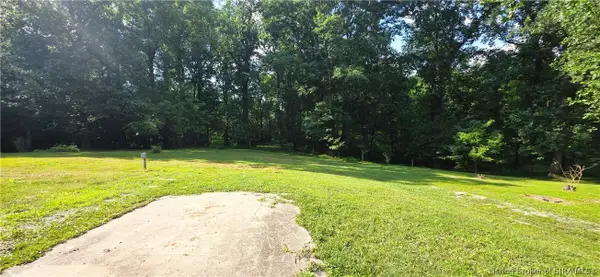 $84,900Active3 Acres
13615 Uhl Lane Nw, Palmyra, IN 47164
MLS# 2026010202Listed by: WARD REALTY SERVICES $449,800Active4 beds 3 baths2,420 sq. ft.
11300 S Wetzel Road, Palmyra, IN 47164
MLS# 202606018Listed by: MAINSTREET REALTORS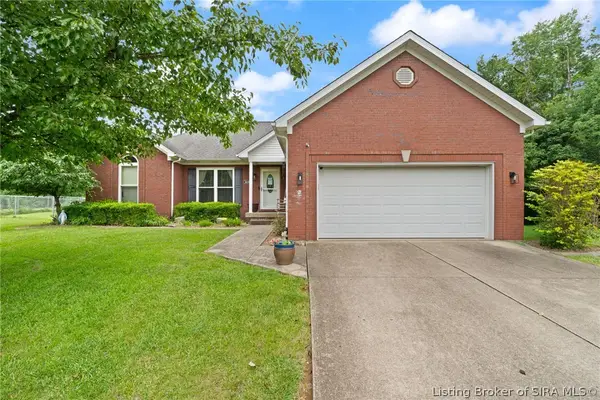 $299,900Active3 beds 2 baths1,614 sq. ft.
14181 Hayes Court Ne, Palmyra, IN 47164
MLS# 202609717Listed by: WARD REALTY SERVICES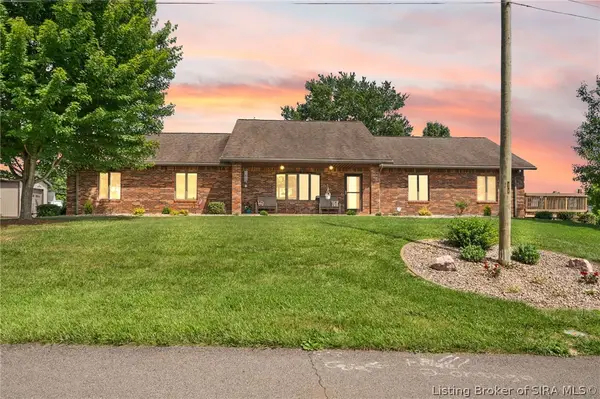 $825,000Active3 beds 3 baths3,191 sq. ft.
14350 Huff Street Northeast, Palmyra, IN 47164
MLS# 202609469Listed by: LOPP REAL ESTATE BROKERS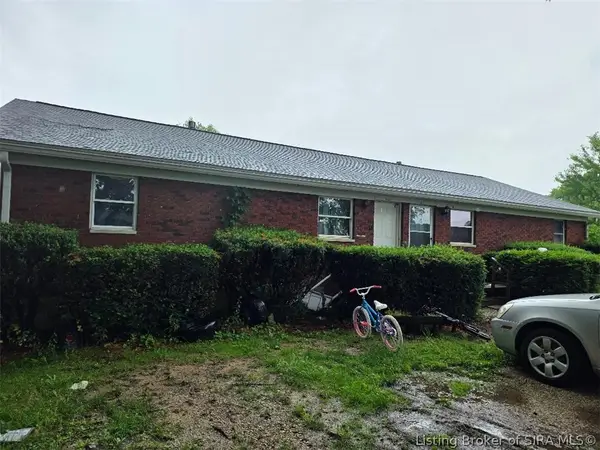 $250,000Active4 beds 2 baths1,800 sq. ft.
14654 Deweese Drive, Palmyra, IN 47164
MLS# 202608629Listed by: WARD REALTY SERVICES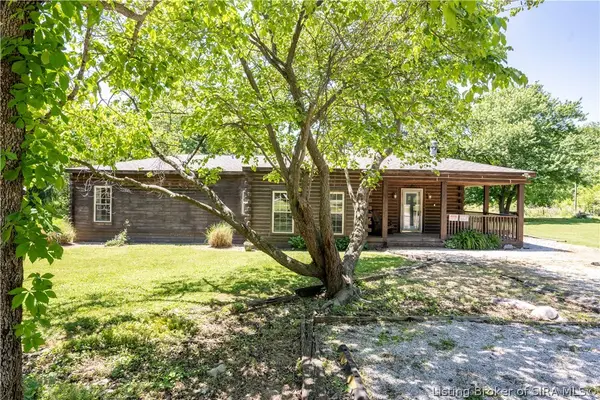 $144,900Active2 beds 2 baths1,636 sq. ft.
12125 Jay Street Ne, Palmyra, IN 47164
MLS# 202608408Listed by: GREEN TREE REAL ESTATE SERVICES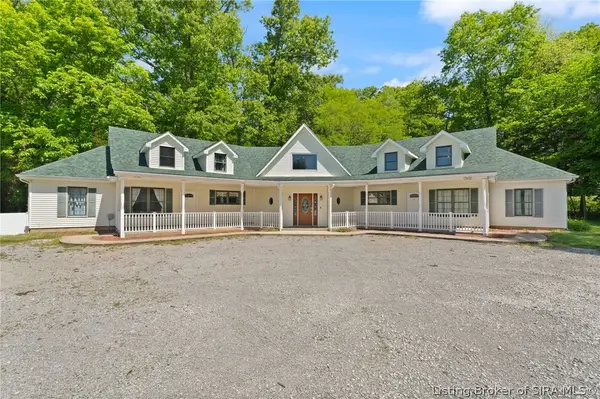 $400,000Active6 beds 6 baths4,792 sq. ft.
4230 E Martinsburg Fire Road, Palmyra, IN 47164
MLS# 202608304Listed by: COLDWELL BANKER MCMAHAN


Protect your home and budget from life's surprises with an Assurant Home Warranty, backed by a partner that supports you through every step of homeownership. Explore Plans.
©2026 Century 21 Real Estate LLC. All rights reserved. CENTURY 21®, the CENTURY 21 Logo and C21® are service marks owned by Century 21 Real Estate LLC. Century 21 Real Estate LLC fully supports the principles of the Fair Housing Act and the Equal Opportunity Act. Each office is independently owned and operated. Listing information is deemed reliable but not guaranteed accurate.