
316 W Thornton Street, Paoli, IN 47454
Local realty services provided by:CENTURY 21 River Valley Real Estate, Inc.
Listed by: dylan hoover, jj mann
Office: re/max first
MLS#:2026010681
Source:IN_SIRA
Price summary
- Price:$190,000
- Price per sq. ft.:$161.56
About this home
Why wait to build when you can own a move-in ready home built in 2020? This 3-bedroom, 1.5-bath
home offers modern features, a functional layout, and a convenient in-town location. The spacious
primary bedroom includes a private half bath, while the kitchen provides generous counter space
and ample cabinetry for storage and meal preparation. Step outside to the covered front porch
overlooking the fenced backyard, offering plenty of space to relax, entertain, or enjoy pets. A
storage shed provides additional room for lawn equipment and tools. Conveniently located close to
town, this home is ready for its next owner.
Contact an agent
Home facts
- Year built:2020
- Listing ID #:2026010681
- Added:4 day(s) ago
- Updated:August 08, 2026 at 03:24 PM
Rooms and interior
- Bedrooms:3
- Total bathrooms:2
- Full bathrooms:1
- Half bathrooms:1
- Kitchen Description:Dishwasher, Disposal, Eat-in Kitchen, Microwave, Oven, Range, Refrigerator
- Bedroom Description:Main Level Primary
- Basement:Yes
- Basement Description:Crawl Space
- Living area:1,176 sq. ft.
Heating and cooling
- Cooling:Central Air
- Heating:Forced Air
- Central air:Yes
Structure and exterior
- Year built:2020
- Building area:1,176 sq. ft.
- Lot area:0.29 Acres
- Architectural Style:One Story
- Construction Materials:Block, Concrete, Vinyl Siding
- Exterior Features:Covered, Fence, Porch
- Foundation Description:Block, Crawlspace
- Levels:1 Story
Utilities
- Water:Connected, Public
- Sewer:Public Sewer
Finances and disclosures
- Price:$190,000
- Price per sq. ft.:$161.56
- Tax amount:$876
Features and amenities
- Appliances:Dishwasher, Disposal, Microwave, Oven, Range, Refrigerator
- Laundry features:Laundry Closet, Main Level
- Amenities:Bookcases, Ceiling Fans, Open Floorplan, Thermal Windows
Parking
- Parking description:No Garage
New listings near 316 W Thornton Street
- New
 $39,900Active4.63 Acres
0 S Co Rd 350 W Boulevard, Paoli, IN 47454
MLS# 202632054Listed by: BROOKS GALLOWAY REAL ESTATE - New
 $125,000Active17.54 Acres
0 S Co Rd 650 N, Paoli, IN 47454
MLS# 202631619Listed by: BROOKS GALLOWAY REAL ESTATE - New
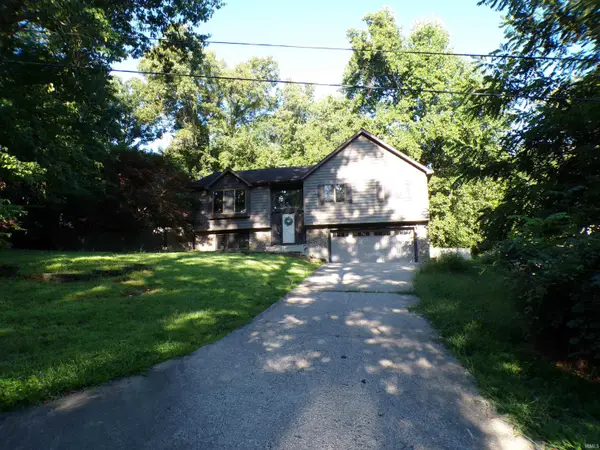 $295,000Active3 beds 5 baths1,874 sq. ft.
1021 E Indian Trail Boulevard, Paoli, IN 47454
MLS# 202631501Listed by: BROOKS GALLOWAY REAL ESTATE 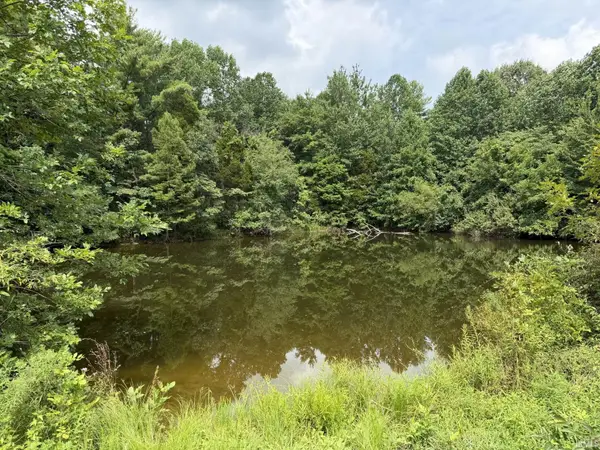 $80,000Pending10.02 Acres
0 W County Road 310 S, Paoli, IN 47454
MLS# 202631007Listed by: BROOKS GALLOWAY REAL ESTATE $54,900Active6.8 Acres
S County Rd 50 West, Paoli, IN 47454
MLS# 202630337Listed by: WHITETAIL PROPERTIES REAL ESTATE $164,000Active4 beds 2 baths2,280 sq. ft.
588 SE Main Street, Paoli, IN 47454
MLS# 2026010333Listed by: TRINKLE GROUP REAL EST $164,900Active2 beds 1 baths800 sq. ft.
323 Horton Ave, Paoli, IN 47454
MLS# 202628816Listed by: WILLIAMS CARPENTER REALTORS $209,000Active3 beds 1 baths1,148 sq. ft.
1540 NE Main Street, Paoli, IN 47454
MLS# 202628512Listed by: BROOKS GALLOWAY REAL ESTATE $89,900Active3 beds 1 baths925 sq. ft.
1556 NE Main Street, Paoli, IN 47454
MLS# 2026010104Listed by: EXP REALTY, LLC - NEW SALISB


Protect your home and budget from life's surprises with an Assurant Home Warranty, backed by a partner that supports you through every step of homeownership. Explore Plans.
©2026 Century 21 Real Estate LLC. All rights reserved. CENTURY 21®, the CENTURY 21 Logo and C21® are service marks owned by Century 21 Real Estate LLC. Century 21 Real Estate LLC fully supports the principles of the Fair Housing Act and the Equal Opportunity Act. Each office is independently owned and operated. Listing information is deemed reliable but not guaranteed accurate.