
317 S County Road 460 W, Paoli, IN 47454
Local realty services provided by:CENTURY 21 River Valley Real Estate, Inc.
317 S County Road 460 W,Paoli, IN 47454
$750,000
- 2 Beds
- 4 Baths
- 1,704 sq. ft.
- Single family
- Active
Listed by: britney byrne
Office: united real estate louisville
MLS#:2026011768
Source:IN_SIRA
Price summary
- Price:$750,000
- Price per sq. ft.:$440.14
About this home
Discover a truly unique property nestled on over 25 picturesque acres between beautiful Paoli and French Lick, Indiana. Surrounded by expansive panoramic views of mature trees and rolling countryside, this exceptional property offers the perfect combination of natural beauty, privacy, recreation, and escape. It even boasts a direct view of The Mansion at the Pete Dye Course, in French Lick. The property features two established, performing short-term rental properties, offering an immediate opportunity for continued rental income, a private retreat, a multi-generational estate, or room to build your dreams. Guests can enjoy the peaceful setting while remaining conveniently located near the many attractions, recreation, dining, and entertainment the Paoli and French Lick areas have to offer. Outside, the acreage is a destination of its own, featuring a scenic pond, wooded surroundings, multiple outbuildings, and spectacular unforgettable sunsets. A remarkable 6+ car garage provides exceptional room for vehicles, recreational equipment, a workshop, storage, or additional possibilities. Whether you're searching for an investment property, short-term rental business, private country retreat, or one-of-a-kind recreational estate, this property offers tremendous versatility in an unforgettable Southern Indiana setting. Property is also listed combined with another parcel. MLS 2026011789 includes this parcel and adjoining parcel 59-11-05-200-009-001-001....
Contact an agent
Home facts
- Year built:1952
- Listing ID #:2026011768
- Added:1 day(s) ago
- Updated:September 16, 2026 at 06:07 PM
Rooms and interior
- Bedrooms:2
- Total bathrooms:4
- Full bathrooms:3
- Half bathrooms:1
- Bathrooms Description:Bath in Primary Bedroom
- Kitchen Description:Dishwasher, Microwave, Oven, Range, Refrigerator
- Bedroom Description:Main Level Primary
- Basement:Yes
- Basement Description:Crawl Space
- Living area:1,704 sq. ft.
Heating and cooling
- Cooling:Central Air
- Heating:Heat Pump
- Central air:Yes
Structure and exterior
- Roof:Metal
- Year built:1952
- Building area:1,704 sq. ft.
- Lot area:25.72 Acres
- Architectural Style:One and One Half Story
- Construction Materials:Frame, Vinyl Siding
- Exterior Features:Balcony, Covered, Deck, Porch
- Foundation Description:Crawlspace
- Levels:One and One Half
Utilities
- Water:Well
- Sewer:Septic Tank
Finances and disclosures
- Price:$750,000
- Price per sq. ft.:$440.14
- Tax amount:$4,346
Features and amenities
- Appliances:Dishwasher, Microwave, Oven, Range, Refrigerator
- Laundry features:Main Level
- Amenities:In-Law Floorplan, Utility Room, Walk-In Closet(s)
Parking
- Parking description:Detached, Garage
- Garage:Yes
- Garage spaces:6
New listings near 317 S County Road 460 W
- New
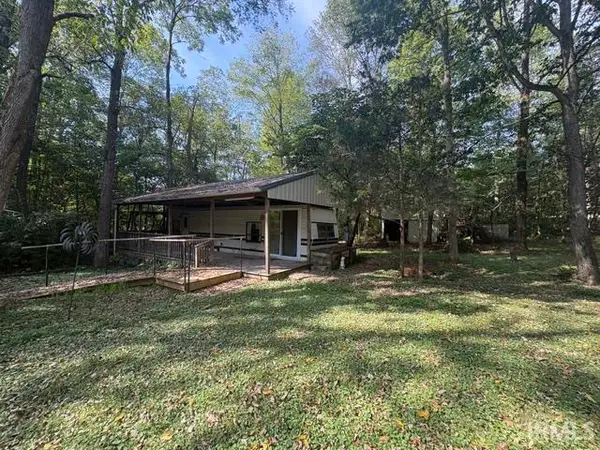 $22,000Active0.32 Acres
6108 S Wild Ironwood Street, Paoli, IN 47454
MLS# 202638324Listed by: BROOKS GALLOWAY REAL ESTATE - New
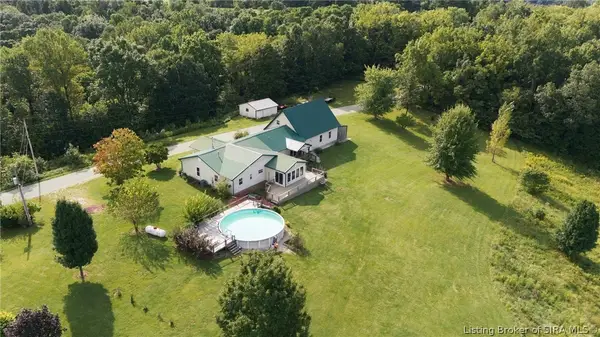 $479,900Active3 beds 3 baths3,128 sq. ft.
319 S County Road 460 W, Paoli, IN 47454
MLS# 2026011787Listed by: UNITED REAL ESTATE LOUISVILLE - New
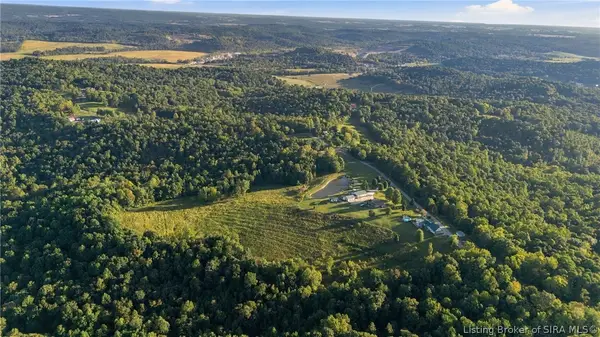 $1,229,900Active4 beds 7 baths4,832 sq. ft.
317-319 S County Road 460 S, Paoli, IN 47454
MLS# 2026011789Listed by: UNITED REAL ESTATE LOUISVILLE - New
 $179,900Active3 beds 2 baths952 sq. ft.
3457 S State Road 37, Paoli, IN 47454
MLS# 202637593Listed by: HAWKINS & ROOT REAL ESTATE - New
 $139,000Active2 beds 1 baths1,232 sq. ft.
400 SE Second Street, Paoli, IN 47454
MLS# 2026011574Listed by: TRINKLE GROUP REAL EST  $159,900Active4 beds 3 baths1,622 sq. ft.
215 N Oak Street, Paoli, IN 47454
MLS# 202636805Listed by: BROOKS GALLOWAY REAL ESTATE $300,000Active3 beds 2 baths2,704 sq. ft.
984 NE Main Street, Paoli, IN 47454
MLS# 202635774Listed by: WILLIAMS CARPENTER REALTORS $373,000Active3 beds 3 baths2,527 sq. ft.
895 W Oakwood Lane, Paoli, IN 47454
MLS# 202635571Listed by: EVER REAL ESTATE, LLC $219,900Active3 beds 2 baths2,900 sq. ft.
6241 S Wild Bluegrass Drive, Paoli, IN 47454
MLS# 2026011217Listed by: EXP REALTY, LLC - NEW SALISB


Protect your home and budget from life's surprises with an Assurant Home Warranty, backed by a partner that supports you through every step of homeownership. Explore Plans.
©2026 Century 21 Real Estate LLC. All rights reserved. CENTURY 21®, the CENTURY 21 Logo and C21® are service marks owned by Century 21 Real Estate LLC. Century 21 Real Estate LLC fully supports the principles of the Fair Housing Act and the Equal Opportunity Act. Each office is independently owned and operated. Listing information is deemed reliable but not guaranteed accurate.