
588 SE Main Street, Paoli, IN 47454
Local realty services provided by:CENTURY 21 River Valley Real Estate, Inc.
588 SE Main Street,Paoli, IN 47454
$164,000
- 4 Beds
- 2 Baths
- 2,280 sq. ft.
- Single family
- Active
Listed by: peggy a hoke
Office: trinkle group real est
MLS#:2026010333
Source:IN_SIRA
Price summary
- Price:$164,000
- Price per sq. ft.:$71.93
About this home
First Time on Market!
Welcome to 588 S East Main Street, Paoli, Indiana—a rare opportunity to own a classic early 20th-century home offered for the first time on the market. Built in 1915 and maintained by the same family for generations, this spacious two-story residence offers over 2,200 square feet of timeless character and charm.
Inside you’ll find 4 bedrooms and 2 full bathrooms, along with beautiful natural hardwood floors, original wood trim, and rich historic craftsmanship throughout. A bright and inviting sun porch adds additional living space and a perfect spot to relax.
Modern comfort features include a natural gas furnace, central air conditioning, and a separate utility room, providing convenience alongside historic appeal.
This home has been beautifully refreshed with new drywall on the main level, fresh interior paint, new ceiling fans and new electrical outlets.
Additional highlights include a detached garage, full basement, and a shaded yard with mature trees, offering outdoor enjoyment.
Located in the heart of Paoli, Indiana, this home is move-in ready, possession at closing....
Contact an agent
Home facts
- Year built:1915
- Listing ID #:2026010333
- Added:46 day(s) ago
- Updated:September 02, 2026 at 07:06 PM
Rooms and interior
- Bedrooms:4
- Total bathrooms:2
- Full bathrooms:2
- Dining Description:Separate Formal Dining Room
- Bathrooms Description:Bath in Primary Bedroom
- Kitchen Description:Eat-in Kitchen, Oven, Range, Refrigerator
- Bedroom Description:Main Level Primary
- Basement:Yes
- Basement Description:Exterior Entry, Full, Walk-Up Access
- Living area:2,280 sq. ft.
Heating and cooling
- Cooling:Central Air
- Heating:Forced Air
- Central air:Yes
Structure and exterior
- Roof:Shingle
- Year built:1915
- Building area:2,280 sq. ft.
- Lot area:0.16 Acres
- Lot Features:Corner Lot
- Architectural Style:Two Story
- Construction Materials:Vinyl Siding
- Exterior Features:Enclosed, Porch
- Foundation Description:Brick/Mortar, Poured, Stone
- Levels:2 Story
Utilities
- Water:Connected, Public
Finances and disclosures
- Price:$164,000
- Price per sq. ft.:$71.93
- Tax amount:$2,137
Features and amenities
- Appliances:Oven, Range, Refrigerator
- Laundry features:Laundry Room, Main Level
- Amenities:Ceiling Fans, Home Office, Mud Room, Natural Woodwork, Utility Room, Walk-In Closet(s), Window Blinds
Parking
- Parking description:Detached, Garage, Garage Faces Front
- Garage:Yes
- Garage spaces:1
New listings near 588 SE Main Street
- New
 $159,900Active4 beds 3 baths1,622 sq. ft.
215 N Oak Street, Paoli, IN 47454
MLS# 202636805Listed by: BROOKS GALLOWAY REAL ESTATE - New
 $300,000Active3 beds 2 baths2,704 sq. ft.
984 NE Main Street, Paoli, IN 47454
MLS# 202635774Listed by: WILLIAMS CARPENTER REALTORS - New
 $397,000Active3 beds 3 baths2,527 sq. ft.
895 W Oakwood Lane, Paoli, IN 47454
MLS# 202635571Listed by: EVER REAL ESTATE, LLC - New
 $219,900Active3 beds 2 baths2,900 sq. ft.
6241 S Wild Bluegrass Drive, Paoli, IN 47454
MLS# 2026011217Listed by: EXP REALTY, LLC - NEW SALISB  $233,000Active3 beds 2 baths1,192 sq. ft.
118 W Thornton Street, Paoli, IN 47454
MLS# 2026011185Listed by: EXP REALTY, LLC - NEW SALISB $239,900Active3 beds 2 baths880 sq. ft.
947 West County Road 700 S, Paoli, IN 47454
MLS# 2026011052Listed by: SCHULER BAUER REAL ESTATE SERVICES ERA POWERED $135,000Active5 beds 1 baths2,449 sq. ft.
500 N Gospel Street, Paoli, IN 47454
MLS# 202634381Listed by: EXP REALTY, LLC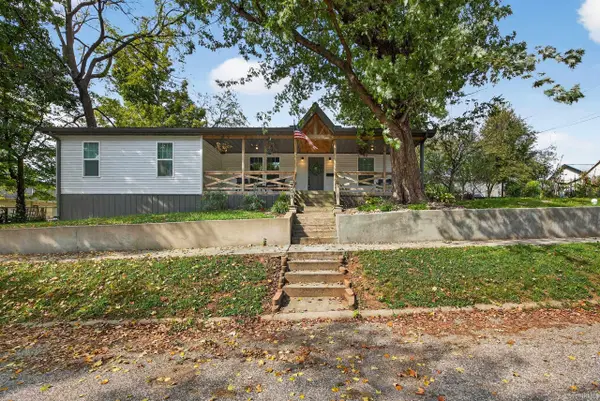 $180,000Active3 beds 2 baths1,100 sq. ft.
203 NE 1st Street, Paoli, IN 47454
MLS# 202633767Listed by: WILLIAMS CARPENTER REALTORS $169,900Active4 beds 2 baths1,248 sq. ft.
274 W Faculty Drive, Paoli, IN 47454
MLS# 2026010933Listed by: EXP REALTY, LLC - NEW SALISB $175,000Active1 beds 1 baths768 sq. ft.
6472 S Wild Southview Drive, Paoli, IN 47454
MLS# 2026010981Listed by: ASSIST 2 SELL BUYER & SELLER REALTY


Protect your home and budget from life's surprises with an Assurant Home Warranty, backed by a partner that supports you through every step of homeownership. Explore Plans.
©2026 Century 21 Real Estate LLC. All rights reserved. CENTURY 21®, the CENTURY 21 Logo and C21® are service marks owned by Century 21 Real Estate LLC. Century 21 Real Estate LLC fully supports the principles of the Fair Housing Act and the Equal Opportunity Act. Each office is independently owned and operated. Listing information is deemed reliable but not guaranteed accurate.