827 NE Main Street, Paoli, IN 47454
Local realty services provided by:CENTURY 21 River Valley Real Estate, Inc.
827 NE Main Street,Paoli, IN 47454
$129,900
- 2 Beds
- 1 Baths
- 896 sq. ft.
- Single family
- Active
Listed by: chase spencer
Office: fc tucker emge
MLS#:202609928
Source:IN_SIRA
Price summary
- Price:$129,900
- Price per sq. ft.:$144.98
About this home
Great location, exceptional value, and quality brick construction make this 2-bedroom, 1-bath home a must-see! Enjoy a covered front porch, attached 1-car garage with front and rear access, additional rear driveway parking, and the peace of mind of a hardwired gas generator. The main level features a spacious living room, kitchen, two bedrooms, full bath, and access to a large screened-in back patio. The unfinished basement offers excellent storage or future finishing potential and includes a second washer/dryer hookup, with another hookup conveniently located on the main level. Lovingly maintained with many updates since 2018, including a hardwired gas generator (2024), updated plumbing with new PEX water main, furnace, gas cooktop, oven, kitchen flooring, carpet, garage door opener, and much of the electrical. Move in and enjoy simple living with the opportunity to make it your own!
Contact an agent
Home facts
- Year built:1957
- Listing ID #:202609928
- Added:1 day(s) ago
- Updated:July 10, 2026 at 03:19 PM
Rooms and interior
- Bedrooms:2
- Total bathrooms:1
- Full bathrooms:1
- Kitchen Description:Oven, Range, Refrigerator
- Bedroom Description:Main Level Primary
- Basement:Yes
- Basement Description:Unfinished, Walk-Out Access
- Living area:896 sq. ft.
Heating and cooling
- Cooling:Wall/Window Units, Window Units
- Heating:Forced Air
Structure and exterior
- Roof:Metal
- Year built:1957
- Building area:896 sq. ft.
- Lot area:0.27 Acres
- Architectural Style:One Story
- Construction Materials:Brick, Frame
- Exterior Features:Covered, Enclosed, Landscaping, Patio, Paved Driveway, Porch
- Foundation Description:Block
- Levels:1 Story
Utilities
- Water:Connected, Public
- Sewer:Public Sewer
Finances and disclosures
- Price:$129,900
- Price per sq. ft.:$144.98
- Tax amount:$638
Features and amenities
- Appliances:Dryer, Generator, Oven, Range, Refrigerator, Washer
- Laundry features:Dryer, Main Level, Washer
- Amenities:Utility Room
Parking
- Parking description:Attached, Garage, Garage Door Opener
- Garage:Yes
- Garage spaces:1
New listings near 827 NE Main Street
- New
 $239,000Active3 beds 3 baths1,647 sq. ft.
307 E Campbell Street, Paoli, IN 47454
MLS# 202627361Listed by: BROOKS GALLOWAY REAL ESTATE - New
 $209,900Active3 beds 2 baths1,296 sq. ft.
738 S Triangle Road, Paoli, IN 47454
MLS# 202609848Listed by: GUTHRIE REALTY SERVICES LLC - New
 $189,000Active4 beds 2 baths2,891 sq. ft.
106 College Avenue, Paoli, IN 47454
MLS# 22111103Listed by: EVER REAL ESTATE, LLC - New
 $225,000Active5 beds 2 baths1,649 sq. ft.
114 NW 2nd Street, Paoli, IN 47454
MLS# 202609754Listed by: DEBBY BROUGHTON REALTY - New
 $185,000Active4 beds 2 baths1,876 sq. ft.
120 NW 2nd Street, Paoli, IN 47454
MLS# 202609756Listed by: DEBBY BROUGHTON REALTY - New
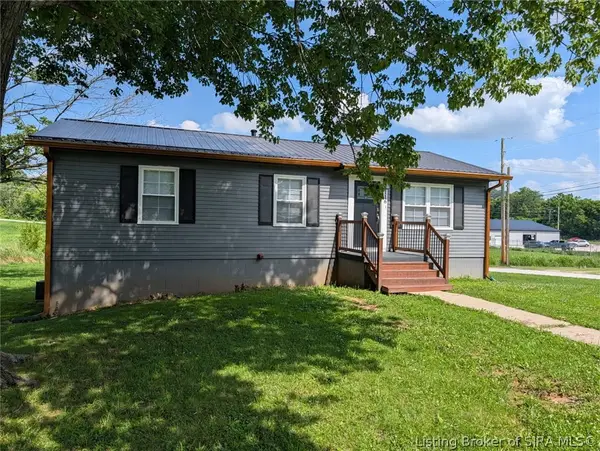 $199,000Active3 beds 1 baths1,008 sq. ft.
116 W Bernadine Drive, Paoli, IN 47454
MLS# 202609738Listed by: TRINKLE GROUP REAL EST  $495,000Active2 beds 2 baths1,430 sq. ft.
1107 N Gospel Street, Paoli, IN 47454
MLS# 202609483Listed by: TRINKLE GROUP REAL EST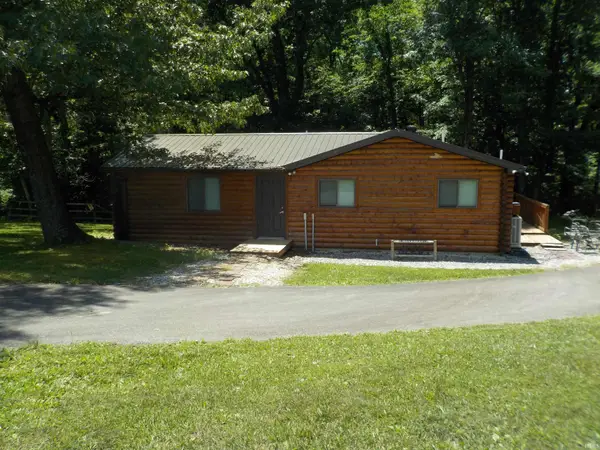 $650,000Active1 beds 2 baths820 sq. ft.
6133 S County Road 490 West Road, Paoli, IN 47454
MLS# 202624622Listed by: VIC HOPKINS AGENCY
 $164,900Active2 beds 1 baths768 sq. ft.
4387 W Co Rd 640 S, Paoli, IN 47454
MLS# 202624214Listed by: CENTURY 21 CLASSIC REALTY


Protect your home and budget from life's surprises with an Assurant Home Warranty, backed by a partner that supports you through every step of homeownership. Explore Plans.
©2026 Century 21 Real Estate LLC. All rights reserved. CENTURY 21®, the CENTURY 21 Logo and C21® are service marks owned by Century 21 Real Estate LLC. Century 21 Real Estate LLC fully supports the principles of the Fair Housing Act and the Equal Opportunity Act. Each office is independently owned and operated. Listing information is deemed reliable but not guaranteed accurate.