
8220 W County Road 830 S, Paris Crossing, IN 47270
Local realty services provided by:CENTURY 21 Scheetz
8220 W County Road 830 S,Paris Crossing, IN 47270
$459,000
- 4 Beds
- 3 Baths
- 2,271 sq. ft.
- Single family
- Active
Listed by: jen richardson
Office: berkshire hathaway home
MLS#:22132192
Source:IN_MIBOR | Licensed in Indiana
Price summary
- Price:$459,000
- Price per sq. ft.:$202.11
About this home
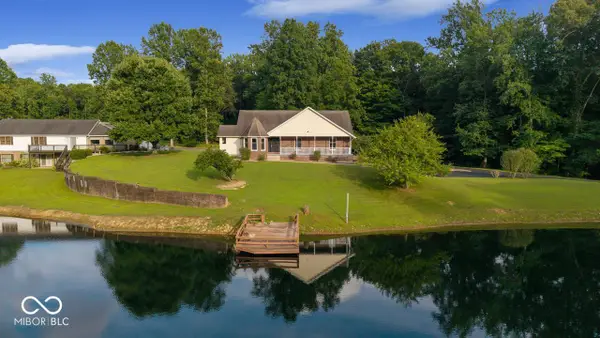
Enjoy the best of country living with this beautiful property offering 5.86 acres, a spacious yard, wooded areas, and room to enjoy your favorite hobbies, all just 13 minutes from Seymour! The home features 4 bedrooms, 2.5 baths, a main-level primary suite, and three additional bedrooms upstairs. A formal dining room offers flexibility for a home office or additional living space, while ample storage throughout adds to the home's functionality. Car enthusiasts, hobbyists, and those needing extra workspace will appreciate the 2-car attached garage plus an impressive 1,680 sq. ft. oversized detached garage that is heated and cooled. The detached garage features its own 200-amp electrical service panel, an 11' x 12' office space, and a car lift that remains with the property. With space for woodworking, welding, or other projects, the possibilities are endless! Enjoy the outdoors with a dedicated fire pit area, raised garden beds, and a 14' x 30' shed with finished flooring. Black raspberry plants, pawpaw trees, and persimmon trees add a special touch to the property's natural charm. Inside, recent updates include flooring, fresh paint, and light fixtures, along with a brand-new HVAC system backed by a transferable 10-year warranty. For added convenience, all kitchen appliances, washer, and dryer remain with the home. Offering the perfect combination of country charm, versatile workspace, and a convenient location just minutes from Seymour, this property has so much to offer. Don't miss your opportunity to see all the possibilities this unique property provides!...
Contact an agent
Home facts
- Year built:2012
- Subdivision & Development:No Subdivision
- Listing ID #:22132192
- Added:5 day(s) ago
- Updated:October 25, 2026 at 10:55 AM
Rooms and interior
- Bedrooms:4
- Total bathrooms:3
- Full bathrooms:2
- Half bathrooms:1
- Dining Description:Formal Dining Room
- Kitchen Description:Dishwasher, Disposal, Electric Oven, Microwave, Refrigerator
- Living area:2,271 sq. ft.
Heating and cooling
- Cooling:Central Electric
- Heating:Electric, Heat Pump
- Central air:Yes
Structure and exterior
- Year built:2012
- Building area:2,271 sq. ft.
- Lot area:5.86 Acres
- Lot Features:Mature Trees
- Construction Materials:Brick
- Exterior Features:Barn Pole
- Foundation Description:Block
Schools
- High school:Jennings County High School
- Middle school:Jennings County Middle School
- Elementary school:Graham Creek Elementary School
Finances and disclosures
- Price:$459,000
- Price per sq. ft.:$202.11
Features and amenities
- Appliances:Microwave, Refrigerator, Smoke Alarm, Washer, Water Softener Owned
- Laundry features:Dryer, Washer
- Amenities:Attic Access, Wood Work Painted
Parking
- Garage:Yes
- Garage spaces:4
New listings near 8220 W County Road 830 S
 $385,000Active3 beds 2 baths2,905 sq. ft.
5955 W State Highway 250, Paris Crossing, IN 47270
MLS# 22113410Listed by: MILLMAN REALTY PARTNERS, INC. $574,000Pending80 Acres
0 W State Rd 250, Paris Crossing, IN 47270
MLS# 22110327Listed by: F.C. TUCKER COMPANY $116,900Active3 beds 1 baths1,171 sq. ft.
10785 S County Road 200 W, Paris Crossing, IN 47270
MLS# 202606504Listed by: REAL ESTATE INC


Protect your home and budget from life's surprises with an Assurant Home Warranty, backed by a partner that supports you through every step of homeownership. Explore Plans.
©2026 Century 21 Real Estate LLC. All rights reserved. CENTURY 21®, the CENTURY 21 Logo and C21® are service marks owned by Century 21 Real Estate LLC. Century 21 Real Estate LLC fully supports the principles of the Fair Housing Act and the Equal Opportunity Act. Each office is independently owned and operated. Listing information is deemed reliable but not guaranteed accurate.