
15585 N State Road 156, Patriot, IN 47038
Local realty services provided by:CENTURY 21 Scheetz
15585 N State Road 156,Patriot, IN 47038
$149,900
- 2 Beds
- 1 Baths
- 768 sq. ft.
- Mobile / Manufactured
- Active
Listed by: steven koleno
Office: beycome brokerage realty llc.
MLS#:22117706
Source:IN_MIBOR | Licensed in Indiana
Price summary
- Price:$149,900
- Price per sq. ft.:$195.18
About this home
Rare opportunity to own almost five scenic acres with Ohio River frontage. Peaceful country living with a well-maintained two-bedroom, one-bath home and an impressive detached two-car pole-barn garage built in 2009. The fully insulated garage has electricity and approximately 664 square feet of space for vehicles, a workshop, storage, or a home business. The upper level provides an additional 421 square feet of partially finished space, including a 12' 15' room, an 11' 19' room, and a 4' 8' area with the potential to be finished as a bathroom. It has Concrete slab and apron , large overhead garage door with opener, Electricity, lighting, multiple entrances, Vinyl siding and metal roof Two covered upper-level porches-each approximately 201/2' 8'-feature screen doors and stairs, creating even more possibilities or a peaceful place to enjoy the surroundings. A large uncovered ground-level deck measuring approximately 47' 10' provides additional outdoor space. The property has river access and the potential to add a private dock. Located just minutes from Rising Sun and equipped with modern fiber-optic internet service, this one-of-a-kind property would make a wonderful full-time residence, weekend retreat, or place to spread out and enjoy nature. New permanent electric baseboard heaters have been ordered and will be installed Property boundaries shown are approximate....
Contact an agent
Home facts
- Year built:1975
- Subdivision & Development:No Subdivision
- Listing ID #:22117706
- Added:46 day(s) ago
- Updated:September 16, 2026 at 03:14 PM
Rooms and interior
- Bedrooms:2
- Total bathrooms:1
- Full bathrooms:1
- Dining Description:Dining Combo/Family Room
- Kitchen Description:Electric Cooktop, Electric Oven, Range Hood, Refrigerator
- Living area:768 sq. ft.
Heating and cooling
- Cooling:Window Unit(s)
- Heating:Baseboard, Electric
Structure and exterior
- Year built:1975
- Building area:768 sq. ft.
- Lot area:4.69 Acres
- Construction Materials:Aluminum Siding, Vinyl Siding, Wood Siding
- Exterior Features:Fire Pit
- Foundation Description:Slab
Schools
- High school:Switzerland Co Senior High School
- Middle school:Switzerland Co Middle School
Utilities
- Water:Public Water
Finances and disclosures
- Price:$149,900
- Price per sq. ft.:$195.18
Features and amenities
- Appliances:Refrigerator, Water Heater
Parking
- Garage:Yes
- Garage spaces:2
New listings near 15585 N State Road 156
- New
 $179,000Active20 Acres
15839 State Road 156, Patriot, IN 47038
MLS# 22125571Listed by: MOSSY OAK PROPERTIES  $399,000Active3 beds 3 baths2,784 sq. ft.
16490 State Road 156, Patriot, IN 47038
MLS# 202609438Listed by: REALTY ONE GROUP RIVER VALLEY $44,500Pending6.67 Acres
Tract 11 N State Road 156 Road, Patriot, IN 47038
MLS# 202445194Listed by: LAND PRO REALTY $40,500Pending5 Acres
Tract 12 N State Road 156 Road, Patriot, IN 47038
MLS# 202445196Listed by: LAND PRO REALTY $44,500Active6.25 Acres
Tract 15 N State Road 156 Road, Patriot, IN 47038
MLS# 202445208Listed by: LAND PRO REALTY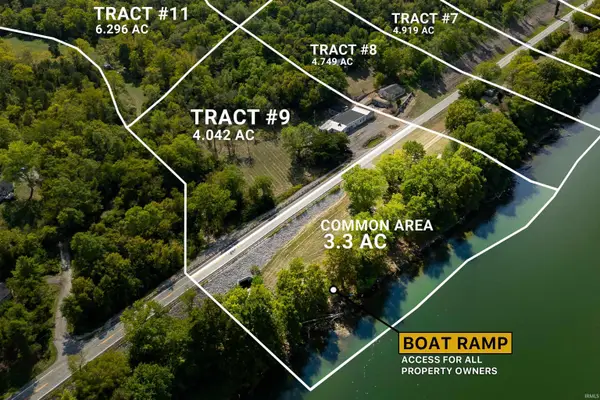 $159,900Active4.2 Acres
Tract 9 N Old State Road 156 Highway, Patriot, IN 47038
MLS# 202445228Listed by: LAND PRO REALTY $159,900Active23.66 Acres
Tract 10 N State Road 156, Patriot, IN 47038
MLS# 2024012058Listed by: LAND PRO REALTY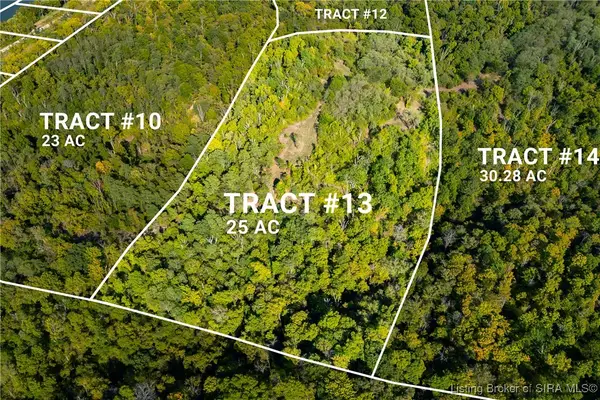 $171,900Active25.01 Acres
Tract 13 N State Road 156, Patriot, IN 47038
MLS# 2024012063Listed by: LAND PRO REALTY $189,900Active30.19 Acres
Tract 14 N State Road 156, Patriot, IN 47038
MLS# 2024012064Listed by: LAND PRO REALTY


Protect your home and budget from life's surprises with an Assurant Home Warranty, backed by a partner that supports you through every step of homeownership. Explore Plans.
©2026 Century 21 Real Estate LLC. All rights reserved. CENTURY 21®, the CENTURY 21 Logo and C21® are service marks owned by Century 21 Real Estate LLC. Century 21 Real Estate LLC fully supports the principles of the Fair Housing Act and the Equal Opportunity Act. Each office is independently owned and operated. Listing information is deemed reliable but not guaranteed accurate.