
1195 N Shawn Drive, Pekin, IN 47165
Local realty services provided by:CENTURY 21 River Valley Real Estate, Inc.
1195 N Shawn Drive,Pekin, IN 47165
$119,900
- 3 Beds
- 2 Baths
- 1,328 sq. ft.
- Single family
- Active
Listed by: cheryl martin
Office: schuler bauer real estate services era powered (n
MLS#:202609961
Source:IN_SIRA
Price summary
- Price:$119,900
- Price per sq. ft.:$90.29
About this home
Looking for a home with the perfect outdoor living space? This home offers many options to enjoy the great outdoors. Enjoy your morning coffee on the covered deck and then wind down in the evenings on the huge covered and comfortable back patio area. This unique home is one-owner and is much larger than it appears due to the spacious home addition and elevated outdoor living areas. This spacious home features 1,328 square feet that includes a 380 sf addition with a huge walk-in closet (addition added in 2007) and could be used for practically anything. This home sits on a quiet and peaceful cul-de-sac and offers mature trees, plants, flowers, outdoor storage, several covered decks, and plenty of space to relax outdoors while enjoying the abundance of wildlife. This home features 3 spacious bedrooms (could be 4), 2 full bathrooms, walk-in closets, a mud-room and laundry area, vaulted ceilings and built-in shelves. The exterior of the property features small sheds that will offer plenty of room for your storage, hobbies and animals. The yard is partially fenced and would be the perfect place to plant that garden that you have always dreamed of. This home sits in a country setting, but is also conveniently located only 11 miles from the nearest Walmart Supercenter and is close to restaurants, shopping, and so much more. This home is truly move-in ready as all kitchen appliances will remain with the home as well as the washer and dryer. Sq ft & rm sz approx....
Contact an agent
Home facts
- Year built:1986
- Listing ID #:202609961
- Added:15 day(s) ago
- Updated:July 25, 2026 at 03:15 PM
Rooms and interior
- Bedrooms:3
- Total bathrooms:2
- Full bathrooms:2
- Bathrooms Description:Bath in Primary Bedroom
- Kitchen Description:Eat-in Kitchen, Microwave, Oven, Range, Refrigerator
- Bedroom Description:Main Level Primary
- Basement:Yes
- Basement Description:Crawl Space
- Living area:1,328 sq. ft.
Heating and cooling
- Cooling:Central Air
- Heating:Forced Air
- Central air:Yes
Structure and exterior
- Year built:1986
- Building area:1,328 sq. ft.
- Lot area:0.39 Acres
- Lot Features:Cul-De-Sac, Dead End
- Architectural Style:Manufactured Home, One Story
- Construction Materials:Aluminum Siding, Frame
- Exterior Features:Covered, Deck, Patio, Porch
- Foundation Description:Crawlspace
- Levels:1 Story
Utilities
- Water:Connected, Public
- Sewer:Public Sewer
Finances and disclosures
- Price:$119,900
- Price per sq. ft.:$90.29
- Tax amount:$275
Features and amenities
- Appliances:Dryer, Microwave, Oven, Range, Refrigerator, Washer
- Laundry features:Dryer, Laundry Room, Main Level, Washer
- Amenities:Bookcases, Ceiling Fans, Walk-In Closet(s)
New listings near 1195 N Shawn Drive
- New
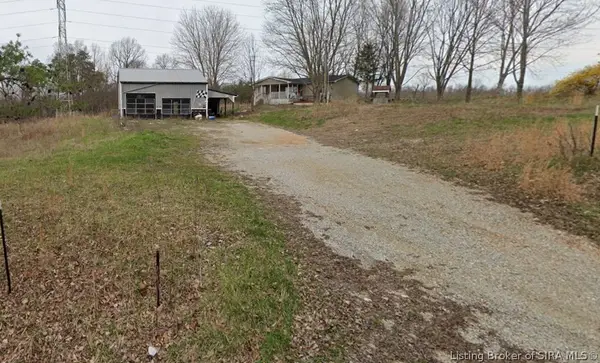 $99,900Active3 beds 2 baths1,144 sq. ft.
2767 S Hickory Grove Road, Pekin, IN 47165
MLS# 2026010394Listed by: NEXTHOME WILSON REAL ESTATE - New
 $339,000Active3 beds 3 baths1,985 sq. ft.
5661 E State Road 60, Pekin, IN 47165
MLS# 2026010396Listed by: A WHITE HOUSE REALTY - Open Sun, 2 to 4pmNew
 $310,000Active4 beds 2 baths1,616 sq. ft.
5944 E Borden Road, Borden, IN 47106
MLS# 2026010400Listed by: RE/MAX FIRST - New
 $359,900Active3 beds 2 baths2,544 sq. ft.
9332 S Big Springs Road, Pekin, IN 47165
MLS# 2026010127Listed by: COLDWELL BANKER MCMAHAN  $235,000Active3 beds 1 baths969 sq. ft.
4238 E Martinsburg Fire Road, Palmyra, IN 47164
MLS# 2026010014Listed by: SIMPLER.REALESTATE $52,000Active0.16 Acres
4117 S Pine Tree Trail, Pekin, IN 47165
MLS# 202609915Listed by: DAWSON REAL ESTATE, LLC $175,000Active18 Acres
0 N Side Of Daily Road, Pekin, IN 47165
MLS# 202608884Listed by: LOPP REAL ESTATE BROKERS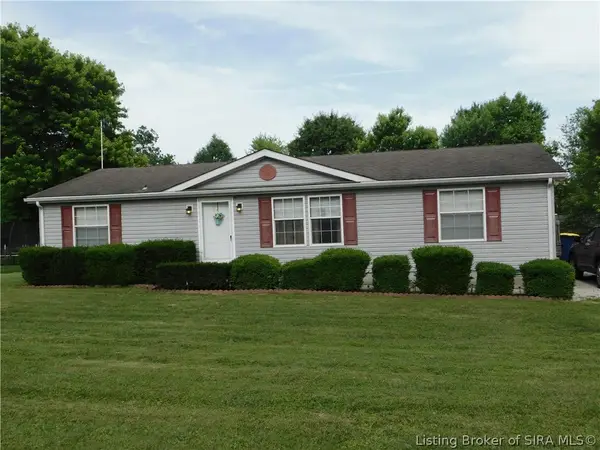 $175,000Active3 beds 2 baths1,344 sq. ft.
1138 N Renee Court, Pekin, IN 47165
MLS# 202608739Listed by: MAINSTREET REALTORS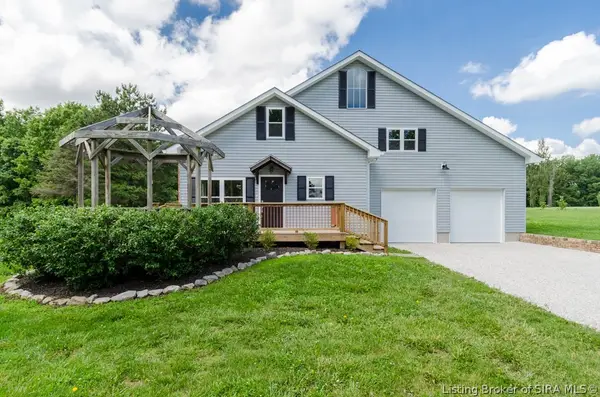 $323,000Active4 beds 3 baths1,536 sq. ft.
2720 S Wathan Road, Pekin, IN 47165
MLS# 202608727Listed by: EXP - PICKET FENCE PROPERTIES


Protect your home and budget from life's surprises with an Assurant Home Warranty, backed by a partner that supports you through every step of homeownership. Explore Plans.
©2026 Century 21 Real Estate LLC. All rights reserved. CENTURY 21®, the CENTURY 21 Logo and C21® are service marks owned by Century 21 Real Estate LLC. Century 21 Real Estate LLC fully supports the principles of the Fair Housing Act and the Equal Opportunity Act. Each office is independently owned and operated. Listing information is deemed reliable but not guaranteed accurate.