
3791 S Olive Branch Road, Pekin, IN 47165
Local realty services provided by:CENTURY 21 River Valley Real Estate, Inc.
3791 S Olive Branch Road,Pekin, IN 47165
$239,000
- 3 Beds
- 2 Baths
- 1,152 sq. ft.
- Single family
- Active
Listed by: melanie wells
Office: hoosier realty
MLS#:2026012294
Source:IN_SIRA
Price summary
- Price:$239,000
- Price per sq. ft.:$207.47
About this home
Move-in ready country property with 3+ fenced acres and hobby farm potential! A gated entrance welcomes you to a property offering exceptional outdoor space, multiple outbuildings and room to enjoy a country lifestyle. The 2021 pole barn (22x26x14), 2017 detached garage (30x32) and 20x20 carport provide abundant space for vehicles, equipment, hobbies and storage. Insulated detached garage features concrete floor, electric, wood-burning stove and two propane wall heaters. Enjoy an outdoor water spigot, garden area, rabbit hutch, fire pit, apple and peach trees, grapes, persimmon, crabapple, dogwood and magnolia trees. Inside, the kitchen features stainless steel appliances that remain, farmhouse sink, pantry, tinted window and barstools that remain. Main suite offers a sliding barn door and double-sink bath. Additional features include an electric fireplace, recessed lighting, side deck with accessibility ramp, motion-detector lighting and security cameras that remain. Attached 2-car garage offers 200-amp service and 220V outlet. Clean, move-in ready and possession at closing!...
Contact an agent
Home facts
- Year built:2023
- Listing ID #:2026012294
- Added:1 day(s) ago
- Updated:October 04, 2026 at 06:56 PM
Rooms and interior
- Bedrooms:3
- Total bathrooms:2
- Full bathrooms:2
- Bathrooms Description:Bath in Primary Bedroom
- Kitchen Description:Dishwasher, Eat-in Kitchen, Kitchen Island, Microwave, Oven, Range, Refrigerator, Self-Cleaning Oven
- Bedroom Description:Main Level Primary, Split Bedrooms
- Living area:1,152 sq. ft.
Heating and cooling
- Cooling:Central Air
- Heating:Forced Air, Heat Pump
- Central air:Yes
Structure and exterior
- Roof:Shingle
- Year built:2023
- Building area:1,152 sq. ft.
- Lot area:3.2 Acres
- Lot Features:Garden
- Architectural Style:Manufactured Home, One Story
- Construction Materials:Vinyl Siding
- Exterior Features:Deck, Fence
- Foundation Description:Block
- Levels:1 Story
Utilities
- Water:Connected, Public
- Sewer:Septic Tank
Finances and disclosures
- Price:$239,000
- Price per sq. ft.:$207.47
- Tax amount:$1,299
Features and amenities
- Appliances:Dishwasher, Microwave, Oven, Range, Refrigerator, Self Cleaning Oven
- Laundry features:Laundry Room, Main Level
- Amenities:Mud Room, Open Floorplan, Pantry, Security Gate, Security System, Thermal Windows, Utility Room, Vaulted Ceiling, Window Blinds
Parking
- Parking description:Carport, Detached, Garage, Garage Faces Front
- Garage:Yes
- Garage spaces:2
New listings near 3791 S Olive Branch Road
- New
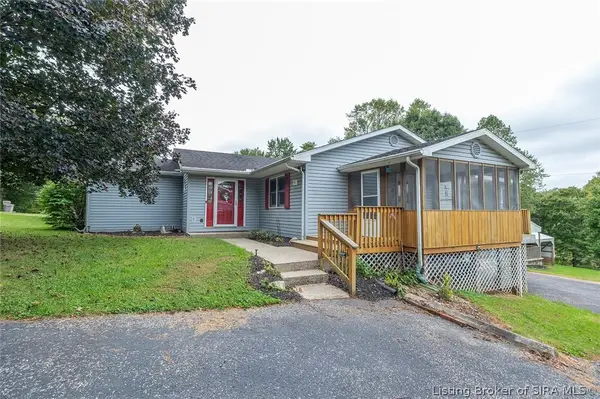 $275,000Active4 beds 2 baths1,610 sq. ft.
541 S State Road 335, Pekin, IN 47165
MLS# 2026012162Listed by: EXIT REALTY CHOICE - New
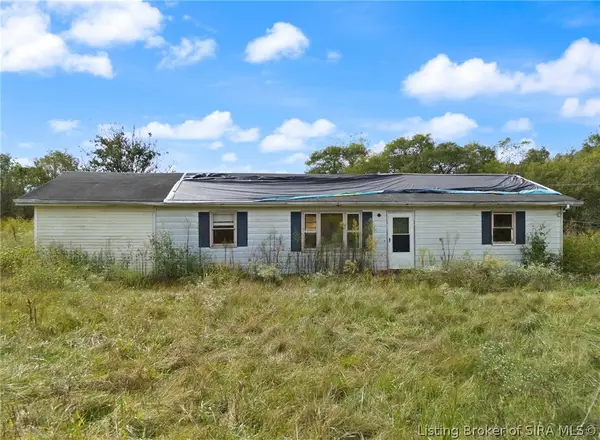 $1,050,000Active3 beds 1 baths1,440 sq. ft.
6183 E Motsinger Road, Pekin, IN 47165
MLS# 2026011981Listed by: SIMPLER.REALESTATE 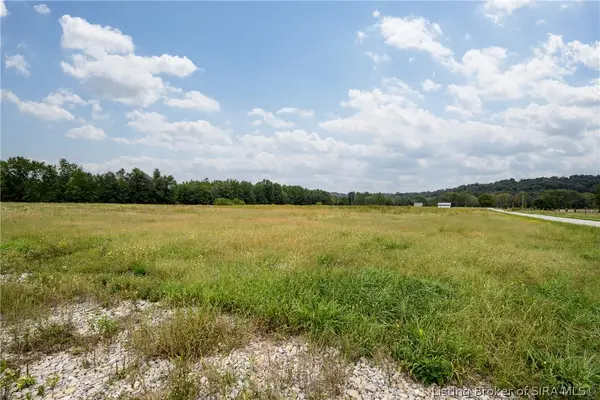 $130,000Active9.6 Acres
N Side Of Blue River Road, Pekin, IN 47165
MLS# 2026011999Listed by: LOPP REAL ESTATE BROKERS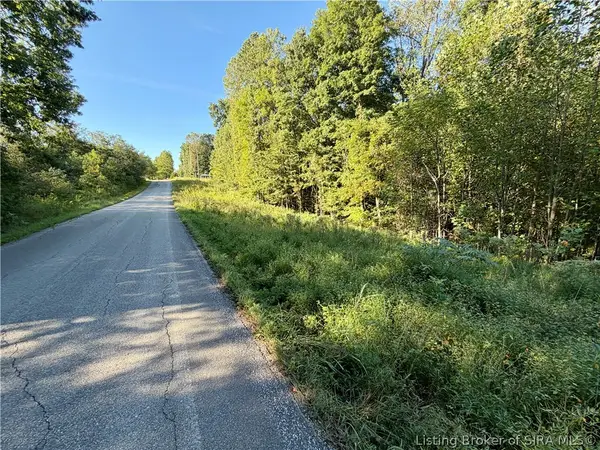 $79,000Active7.87 Acres
E Side S Big Springs Road, Pekin, IN 47165
MLS# 2026011773Listed by: WHITETAIL PROPERTIES REAL ESTA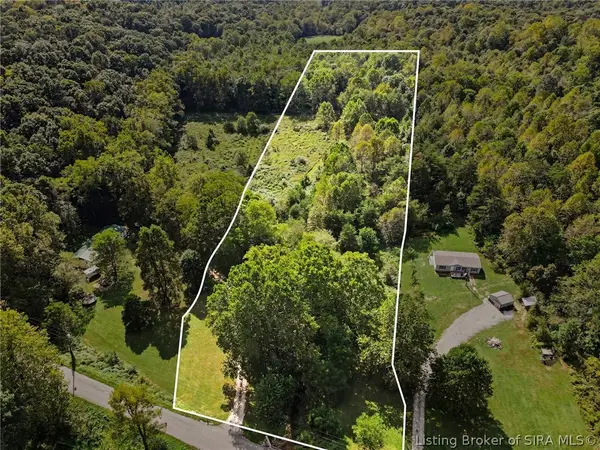 $60,000Active6.59 Acres
W Side/ Mt Zion Church Road, Pekin, IN 47165
MLS# 2026011756Listed by: KELLER WILLIAMS REALTY CONSULTANTS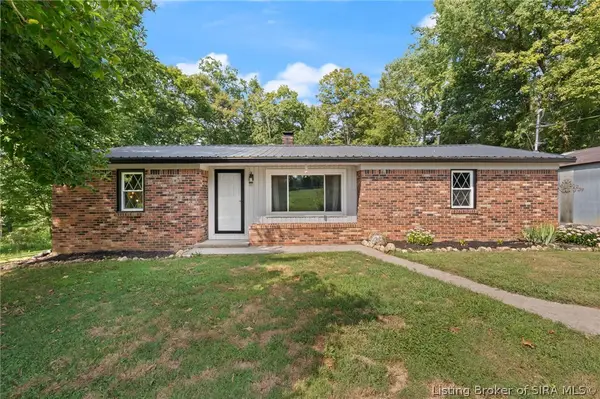 $244,999Active3 beds 1 baths1,318 sq. ft.
352 E Brown Road, Pekin, IN 47165
MLS# 2026010884Listed by: EXP REALTY, LLC $208,900Active3 beds 1 baths1,123 sq. ft.
800 N Blue River Road, Pekin, IN 47165
MLS# 2026011221Listed by: KELLER WILLIAMS COLLECTIVE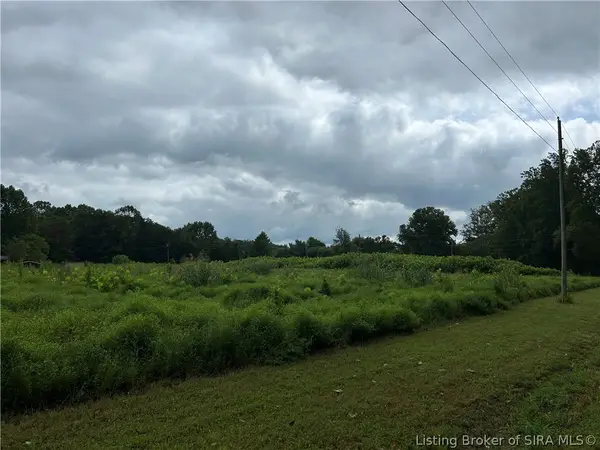 $75,000Active4.64 Acres
N Side/whiskey Run Road, Pekin, IN 47165
MLS# 2026011014Listed by: JPAR ASPIRE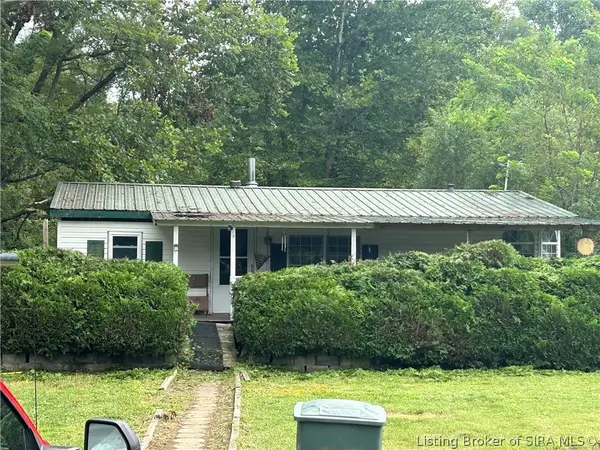 $110,000Active3 beds 2 baths960 sq. ft.
10880 E Whiskey Run Road, Pekin, IN 47165
MLS# 2026011009Listed by: JPAR ASPIRE


Protect your home and budget from life's surprises with an Assurant Home Warranty, backed by a partner that supports you through every step of homeownership. Explore Plans.
©2026 Century 21 Real Estate LLC. All rights reserved. CENTURY 21®, the CENTURY 21 Logo and C21® are service marks owned by Century 21 Real Estate LLC. Century 21 Real Estate LLC fully supports the principles of the Fair Housing Act and the Equal Opportunity Act. Each office is independently owned and operated. Listing information is deemed reliable but not guaranteed accurate.