
8950 S Voyles Road, Pekin, IN 47165
Local realty services provided by:CENTURY 21 River Valley Real Estate, Inc.
8950 S Voyles Road,Pekin, IN 47165
$1,170,000
- 4 Beds
- 4 Baths
- 4,066 sq. ft.
- Farm
- Active
Listed by: patty rojan
Office: lopp real estate brokers
MLS#:2026011565
Source:IN_SIRA
Price summary
- Price:$1,170,000
- Price per sq. ft.:$307.89
About this home
Want to have it all? This mesmerizing 75 acre setting is a RARE FIND. So much to say about this... but the pix tell much of the story. Custom built home offers a unique layout and tons of character! Open concept with huge (new) windows allow for tremendous natural light. Spacious kitchen features cherry cabinets w/ island. Home office & primary bdr on main level, more bdrs and loft in the upper level and even more liv space in this finished w/o bsmt. Downstairs you'll find a bedroom, family room (pre-plumbed for kitchenette), full bath and safe room (with double steel doors). Refinished hardwood floors in the main area, updated windows, roof 9yrs old. Geothermal heating system, laundry hookups on main level & LL level. Enjoy the stunning views from your covered wrap around porch or the 3 season enclosed porch. Private setting w/ beautiful views. 3ac spring fed POND, nice HORSEBARN, an old barn & silo. Oh yeah... need an AIR STRIP w/ an airplane HANGER?? Registered & formerly called Spring Lake Airport, the hanger has 1/2 bath, 220 electric, a work shop area in the rear & PICKLEBALL court out front. Security system. Approx 60ac tillable, currently planted in corn....
Contact an agent
Home facts
- Year built:1996
- Listing ID #:2026011565
- Added:2 day(s) ago
- Updated:September 13, 2026 at 01:50 PM
Rooms and interior
- Bedrooms:4
- Total bathrooms:4
- Full bathrooms:3
- Half bathrooms:1
- Bathrooms Description:Bath in Primary Bedroom, Ceramic Bath, Separate Shower
- Kitchen Description:Dishwasher, Kitchen Island, Microwave, Oven, Range
- Bedroom Description:Main Level Primary, Split Bedrooms
- Basement:Yes
- Basement Description:Finished, Walk-Out Access
- Living area:4,066 sq. ft.
Heating and cooling
- Cooling:Central Air
- Heating:Forced Air
- Central air:Yes
Structure and exterior
- Roof:Shingle
- Year built:1996
- Building area:4,066 sq. ft.
- Lot area:75.74 Acres
- Lot Features:Garden, Secluded
- Architectural Style:One and One Half Story
- Construction Materials:Brick, Frame
- Exterior Features:Covered, Deck, Patio, Porch
- Foundation Description:Poured
- Levels:One and One Half
Utilities
- Water:Connected, Public
- Sewer:Septic Tank
Finances and disclosures
- Price:$1,170,000
- Price per sq. ft.:$307.89
- Tax amount:$5,944
Features and amenities
- Appliances:Dishwasher, Dryer, Microwave, Oven, Range, Washer
- Laundry features:Dryer, Laundry Room, Main Level, Washer
- Amenities:Ceiling Fans, Mud Room, Open Floorplan, Sun Room, Thermal Windows, Utility Room
Parking
- Parking description:Attached, Garage, Garage Door Opener
- Garage:Yes
- Garage spaces:2
New listings near 8950 S Voyles Road
- New
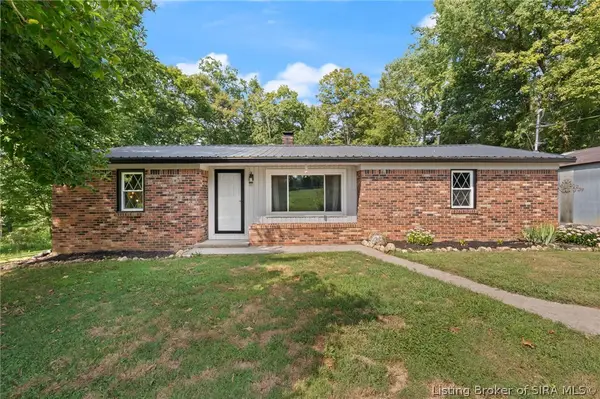 $249,999Active3 beds 1 baths1,318 sq. ft.
352 E Brown Road, Pekin, IN 47165
MLS# 2026010884Listed by: EXP REALTY, LLC - New
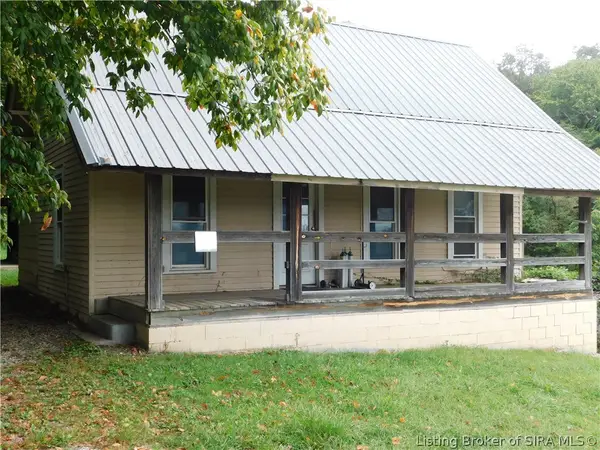 $49,900Active-- beds 1 baths1,200 sq. ft.
66 E B Street, Pekin, IN 47165
MLS# 2026011572Listed by: MAINSTREET REALTORS - New
 $409,900Active5 beds 3 baths2,432 sq. ft.
29723 Robin Road, Borden, IN 47106
MLS# 2026011544Listed by: SCHULER BAUER REAL ESTATE SERVICES ERA POWERED (N  $208,900Active3 beds 1 baths1,123 sq. ft.
800 N Blue River Road, Pekin, IN 47165
MLS# 2026011221Listed by: KELLER WILLIAMS COLLECTIVE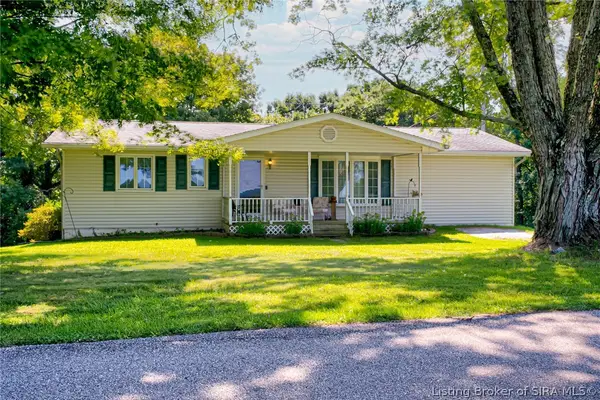 $230,000Active3 beds 2 baths2,234 sq. ft.
7553 E Hurst Road, Pekin, IN 47165
MLS# 2026011172Listed by: REALTY ADVANCED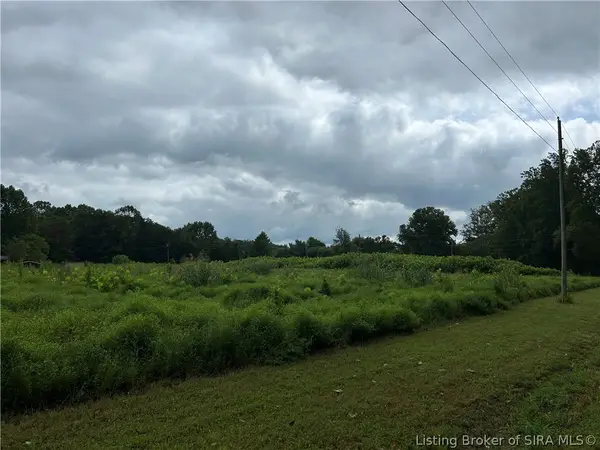 $75,000Active4.64 Acres
N Side/whiskey Run Road, Pekin, IN 47165
MLS# 2026011014Listed by: JPAR ASPIRE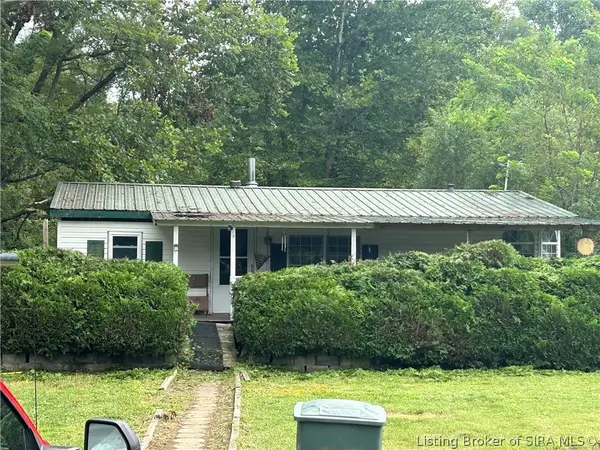 $125,000Active3 beds 2 baths960 sq. ft.
10880 E Whiskey Run Road, Pekin, IN 47165
MLS# 2026011009Listed by: JPAR ASPIRE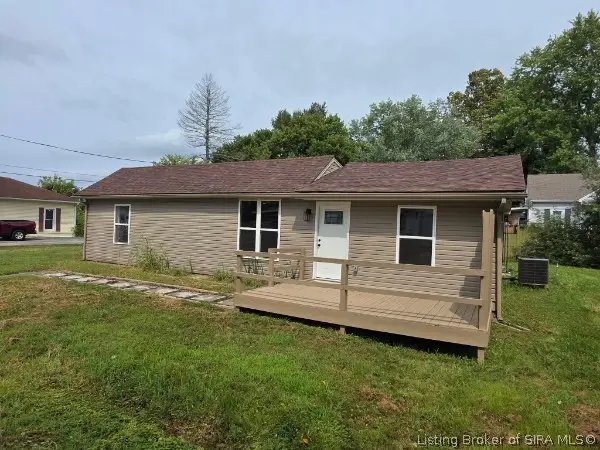 $209,000Active3 beds 2 baths1,176 sq. ft.
50 S Water Street, Pekin, IN 47165
MLS# 202608579Listed by: STREAMLINE REAL ESTATE, LLC $214,900Active3 beds 2 baths2,148 sq. ft.
9690 S Voyles Road, Pekin, IN 47165
MLS# 2026010827Listed by: NEXTHOME WILSON REAL ESTATE


Protect your home and budget from life's surprises with an Assurant Home Warranty, backed by a partner that supports you through every step of homeownership. Explore Plans.
©2026 Century 21 Real Estate LLC. All rights reserved. CENTURY 21®, the CENTURY 21 Logo and C21® are service marks owned by Century 21 Real Estate LLC. Century 21 Real Estate LLC fully supports the principles of the Fair Housing Act and the Equal Opportunity Act. Each office is independently owned and operated. Listing information is deemed reliable but not guaranteed accurate.