110 Ladino Lane, Pendleton, IN 46064
Local realty services provided by:CENTURY 21 Scheetz
110 Ladino Lane,Pendleton, IN 46064
$350,000
- 3 Beds
- 2 Baths
- 2,008 sq. ft.
- Single family
- Active
Listed by:
 Jessica Rohlman(317) 496 - 7843CENTURY 21 Scheetz
Office: century 21 scheetz
MLS#:22126790
Source:IN_MIBOR | Licensed in Indiana
Price summary
- Price:$350,000
- Price per sq. ft.:$174.3
About this home
Light, bright and beautiful sprawling ranch with a large covered front porch, 3 season sunroom overlooking the ultimate backyard with a large deck and a full privacy fence. Located in the popular Marra Meadows, this 3 bed, 2 bath home features loads of wow factors; the floorplan, half acre lot size, open concept, vaulted ceilings, massive kitchen with ample workspace and storage. All bedrooms are large with walk in closets and the primary suite features a spa tub, walk in shower and dual vanities. ROOF 2017, AC 2019, WATER HEATER 2019, PERSSURE TANK 2019, WATER SOFTENER 2024, LVP 2020 AND MUCH MORE!
Contact an agent
Home facts
- Year built:1998
- Subdivision & Development:Marra Meadows
- Listing ID #:22126790
- Added:1 day(s) ago
- Updated:September 19, 2026 at 03:41 AM
Rooms and interior
- Bedrooms:3
- Total bathrooms:2
- Full bathrooms:2
- Dining Description:Dining Combo/Great Room
- Kitchen Description:Dishwasher, Gas Oven, Microwave Hood, Refrigerator
- Living area:2,008 sq. ft.
Heating and cooling
- Cooling:Central Electric
- Heating:Forced Air
- Central air:Yes
Structure and exterior
- Year built:1998
- Building area:2,008 sq. ft.
- Lot area:0.43 Acres
- Lot Features:Mature Trees
- Architectural Style:Ranch
- Construction Materials:Brick
- Exterior Features:Fire Pit, Storage Shed
- Foundation Description:Crawl Space
Finances and disclosures
- Price:$350,000
- Price per sq. ft.:$174.3
Features and amenities
- Appliances:Refrigerator, Smoke Alarm, Water Softener Owned
- Amenities:Attic Access, Sump Pump
Parking
- Parking description:Garage Door Opener
- Garage:Yes
- Garage spaces:2
New listings near 110 Ladino Lane
- New
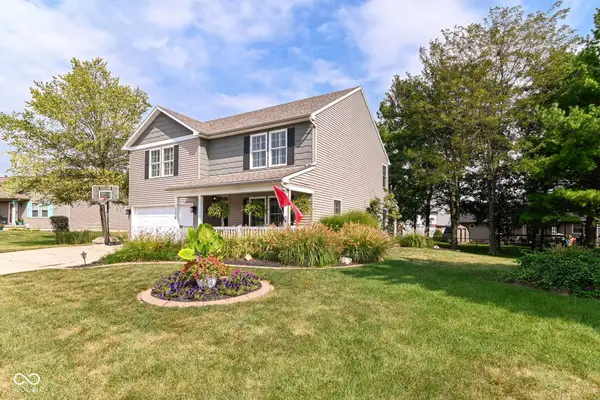 $375,000Active4 beds 3 baths2,182 sq. ft.
336 Dogwood Drive, Pendleton, IN 46064
MLS# 22126614Listed by: EXP REALTY, LLC - Open Sat, 1 to 3pmNew
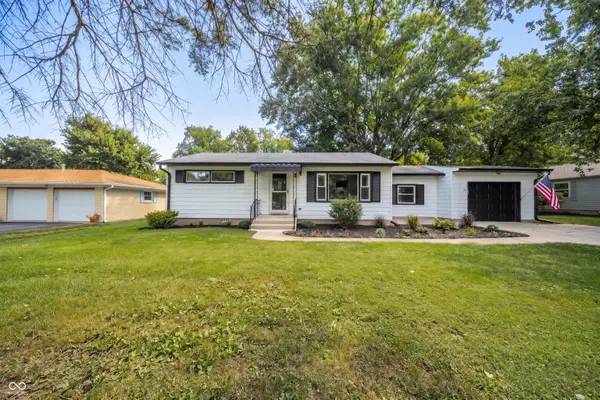 $249,900Active2 beds 1 baths1,056 sq. ft.
134 W Central Way, Pendleton, IN 46064
MLS# 22125470Listed by: KELLER WILLIAMS INDY METRO NE - New
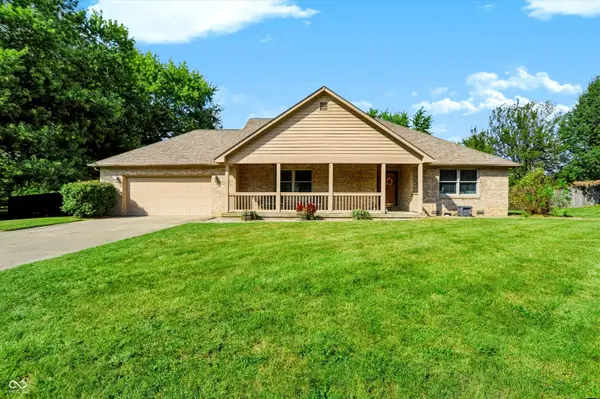
 $350,000Active3 beds 2 baths2,008 sq. ft.
110 Ladino Lane, Pendleton, IN 46064
MLS# 22126790Listed by: CENTURY 21 SCHEETZ - New
 $399,900Active4 beds 3 baths2,906 sq. ft.
1969 Cold Springs Drive, Pendleton, IN 46064
MLS# 22126003Listed by: F.C. TUCKER COMPANY - New
 $360,000Active4 beds 2 baths1,815 sq. ft.
663 Blackrock Drive, Pendleton, IN 46064
MLS# 22126372Listed by: K.BELL REALTY GROUP LLC 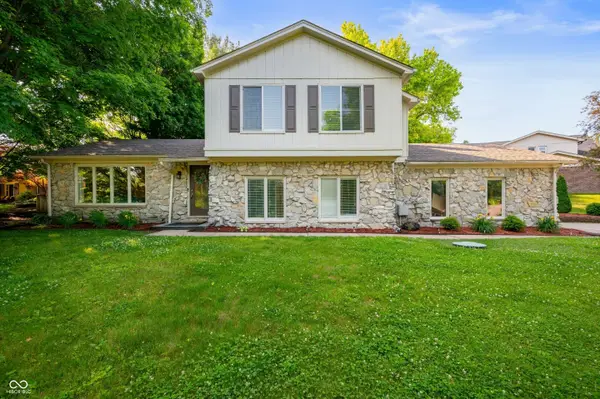 $318,000Pending4 beds 3 baths1,826 sq. ft.
1031 Lancashire Lane, Pendleton, IN 46064
MLS# 22126017Listed by: KEY REALTY INDIANA- New
 $474,900Active5 beds 4 baths3,542 sq. ft.
8862 Springbrook Drive, Pendleton, IN 46064
MLS# 22124709Listed by: RE/MAX REAL ESTATE SOLUTIONS 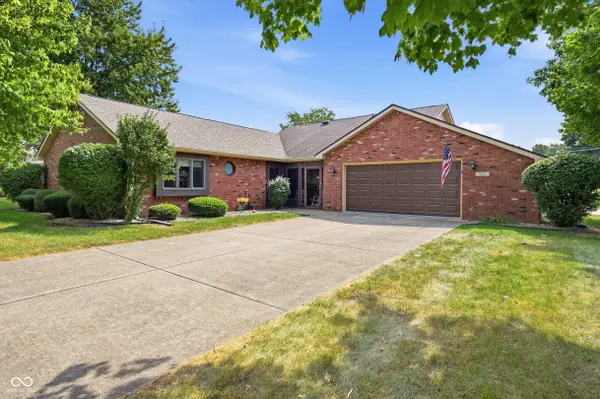 $274,900Pending3 beds 2 baths1,480 sq. ft.
544 Buck Lane, Pendleton, IN 46064
MLS# 22125464Listed by: RE/MAX LEGACY- New
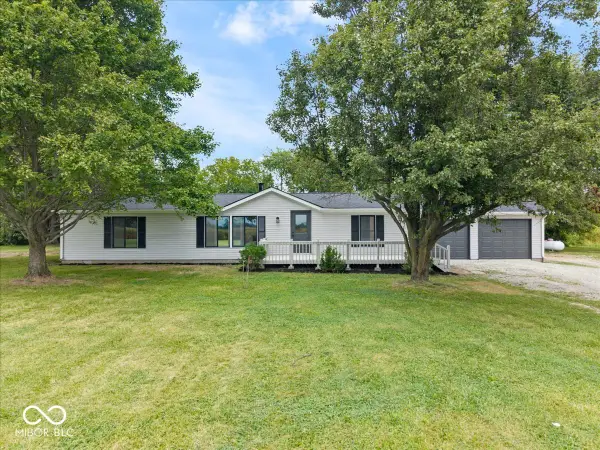 $325,000Active3 beds 3 baths2,088 sq. ft.
6402 S 1000 W, Pendleton, IN 46064
MLS# 22125609Listed by: EXP REALTY, LLC - New
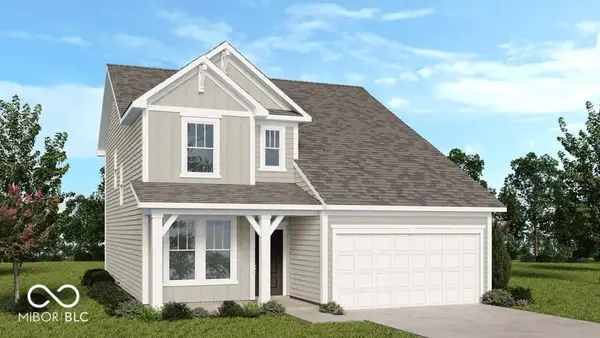 $359,999Active4 beds 3 baths2,119 sq. ft.
6613 Hemlock Lane, Pendleton, IN 46064
MLS# 22125621Listed by: PYATT BUILDERS, LLC


Protect your home and budget from life's surprises with an Assurant Home Warranty, backed by a partner that supports you through every step of homeownership. Explore Plans.
©2026 Century 21 Real Estate LLC. All rights reserved. CENTURY 21®, the CENTURY 21 Logo and C21® are service marks owned by Century 21 Real Estate LLC. Century 21 Real Estate LLC fully supports the principles of the Fair Housing Act and the Equal Opportunity Act. Each office is independently owned and operated. Listing information is deemed reliable but not guaranteed accurate.