2334 W Us Highway 36, Pendleton, IN 46064
Local realty services provided by:CENTURY 21 Scheetz
2334 W Us Highway 36,Pendleton, IN 46064
$410,000
- 3 Beds
- 3 Baths
- 2,066 sq. ft.
- Single family
- Pending
Listed by: heather upton, brad stoner
Office: keller williams indy metro ne
MLS#:22118409
Source:IN_MIBOR
Price summary
- Price:$410,000
- Price per sq. ft.:$198.45
About this home
Enjoy the best of country living just a couple minutes from the conveniences of Downtown Pendleton! This beautifully maintained 3-bedroom, 2.5-bath stone ranch sits on a picturesque 2.1-acre lot, offering the perfect blend of privacy, space, and modern updates. Move in with confidence, knowing all major mechanicals and the roof have been updated. Inside, you'll find comfortable living spaces and a beautifully remodeled kitchen featuring a new refrigerator and dishwasher (2023). The washer & dryer purchased in 2025 are included. The attic has been professionally insulated by Indiana Spray Foam, helping improve year-round energy efficiency and comfort. Outside, this property is packed with features! In addition to the 2-car attached garage, you'll love the oversized detached 1-car garage with spray foam insulation, making it an ideal workshop, hobby space, or extra storage. The property also includes a 12' x 16' mini barn with a roll-up door and ramp and a 19' x 16' mini barn with 2 roll-up doors, 2 ramps and a covered porch overlooking the fire pit area-perfect for relaxing evenings with family and friends. The spacious patio is made for entertaining and comes complete with a Master Spas hot tub, creating your own private backyard retreat. With beautiful acreage, multiple outbuildings, extensive updates, a remodeled kitchen, and a desirable location just a couple minutes from Downtown Pendleton, this exceptional property offers the lifestyle you've been searching for....
Contact an agent
Home facts
- Year built:1976
- Subdivision & Development:No Subdivision
- Listing ID #:22118409
- Added:1 day(s) ago
- Updated:August 09, 2026 at 02:45 AM
Rooms and interior
- Bedrooms:3
- Total bathrooms:3
- Full bathrooms:2
- Half bathrooms:1
- Dining Description:Formal Dining Room
- Kitchen Description:Dishwasher, Electric Oven, Free-Standing Freezer, Microwave, Refrigerator
- Living area:2,066 sq. ft.
Heating and cooling
- Cooling:Central Electric
- Heating:Forced Air
- Central air:Yes
Structure and exterior
- Year built:1976
- Building area:2,066 sq. ft.
- Lot area:2.1 Acres
- Lot Features:Mature Trees, Wooded
- Architectural Style:Ranch
- Construction Materials:Stone
- Exterior Features:Barn Mini, Fire Pit, Storage Shed
- Foundation Description:Block
Schools
- High school:Pendleton Heights High School
- Middle school:Pendleton Heights Middle School
Utilities
- Water:Well
Finances and disclosures
- Price:$410,000
- Price per sq. ft.:$198.45
Features and amenities
- Appliances:Microwave, Refrigerator, Washer, Water Softener Owned
- Laundry features:Dryer, Laundry in Unit, Washer
- Amenities:Attic Pull Down Stairs, Wood Work Stained
Parking
- Parking description:Finished Garage, Garage Door Opener
- Garage:Yes
- Garage spaces:3
New listings near 2334 W Us Highway 36
- New
 $274,990Active3 beds 2 baths1,438 sq. ft.
7316 S Woodrow Drive, Pendleton, IN 46064
MLS# 22116782Listed by: EPYK REALTY LLC - New
 $899,900Active23 Acres
475 West, Pendleton, IN 46064
MLS# 22118888Listed by: RE/MAX LEGACY - New
 $295,000Active3 beds 3 baths1,786 sq. ft.
125 Adams Street, Pendleton, IN 46064
MLS# 22118000Listed by: KELLER WILLIAMS INDPLS METRO N - New
 $324,999Active4 beds 3 baths1,598 sq. ft.
6583 Hemlock Lane, Pendleton, IN 46064
MLS# 22118745Listed by: PYATT BUILDERS, LLC - New
 $364,999Active4 beds 3 baths2,367 sq. ft.
6531 Calligan Road, Pendleton, IN 46064
MLS# 22118721Listed by: PYATT BUILDERS, LLC - New
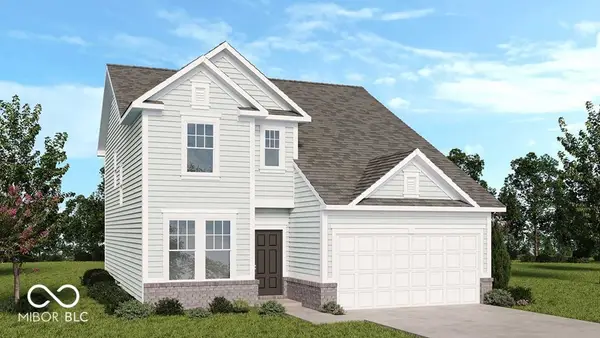 $354,999Active4 beds 3 baths2,119 sq. ft.
6594 Hemlock Lane, Pendleton, IN 46064
MLS# 22118705Listed by: PYATT BUILDERS, LLC 
 $270,000Active3 beds 2 baths1,516 sq. ft.
536 Beech Lane, Pendleton, IN 46064
MLS# 22108789Listed by: CENTURY 21 SCHEETZ- New
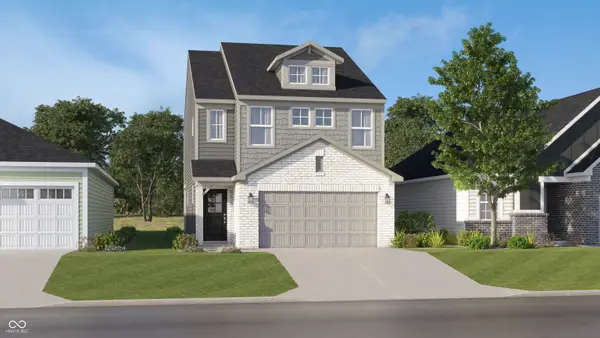 $311,195Active3 beds 3 baths1,727 sq. ft.
8134 Ridge Line Drive, Pendleton, IN 46064
MLS# 22118378Listed by: COMPASS INDIANA, LLC - New
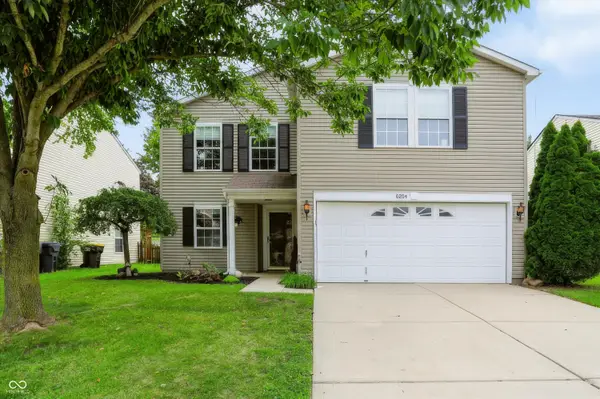 $284,900Active3 beds 3 baths2,089 sq. ft.
8394 S Shady Trail Drive, Pendleton, IN 46064
MLS# 22118107Listed by: KEY REALTY INDIANA


Protect your home and budget from life's surprises with an Assurant Home Warranty, backed by a partner that supports you through every step of homeownership. Explore Plans.
©2026 Century 21 Real Estate LLC. All rights reserved. CENTURY 21®, the CENTURY 21 Logo and C21® are service marks owned by Century 21 Real Estate LLC. Century 21 Real Estate LLC fully supports the principles of the Fair Housing Act and the Equal Opportunity Act. Each office is independently owned and operated. Listing information is deemed reliable but not guaranteed accurate.