
290 Waterford Lane, Pendleton, IN 46064
Local realty services provided by:CENTURY 21 Scheetz
290 Waterford Lane,Pendleton, IN 46064
$375,000
- 4 Beds
- 3 Baths
- 1,963 sq. ft.
- Single family
- Active
Upcoming open houses
- Sun, Nov 0802:00 pm - 04:00 pm
Listed by: michelle taylor
Office: berkshire hathaway home
MLS#:22134472
Source:IN_MIBOR | Licensed in Indiana
Price summary
- Price:$375,000
- Price per sq. ft.:$191.03
About this home
WOW! A 4.5% ASSUMABLE MORTGAGE opportunity on an IMMACULATE, beautifully upgraded, two-year-old ranch in Pendleton! Why wait to build when you can enjoy thoughtful upgrades and finished outdoor spaces? Beautifully maintained and still covered by the builder's warranty, this home offers 4 bedrooms, 3 full baths, 9-foot ceilings, and a finished 3-car garage so spotless it could compete for the cleanest garage on the market! Natural light fills the open-concept great room, where beautiful LVP flooring flows into a stylish kitchen featuring stunning cabinets, quartz countertops, oversized breakfast bar, and a generous corner pantry. The inviting breakfast nook offers backyard views and convenient access to the covered patio, making indoor-outdoor entertaining effortless. All kitchen appliances stay. Professionally installed blinds throughout and upgraded lighting in the bedrooms and kitchen add the finishing touches that make this home stand out. The primary suite provides a relaxing retreat with a dual-sink vanity and large walk-in shower. A secondary bedroom features its own ensuite bath, offering added comfort and privacy. Even the laundry room impresses with custom board-and-batten detailing, added cabinetry, and shelving. Energy-efficient features and affordable utility bills add everyday practicality to this beautifully finished home. Outside, the manicured yard, raised garden bed, and spacious covered patio are ready for weekend barbecues, morning coffee, and quiet evenings. Neighborhood amenities include walking trails, a playground, and a pavilion with a grill. Discover life in the growing community of Pendleton, just minutes from historic downtown boutiques, coffee shops, local dining, and scenic Falls Park-with I-69 approximately 3 miles away! In twelve miles you could be enjoying a multitude of food and entertainment locations at Noblesville's Hamilton Town Center and within eighteen miles you could partake in fine dining and professional sports in Fishers....
Contact an agent
Home facts
- Year built:2024
- Subdivision & Development:Carrick Glen
- Listing ID #:22134472
- Added:2 day(s) ago
- Updated:November 08, 2026 at 12:42 AM
Rooms and interior
- Bedrooms:4
- Total bathrooms:3
- Full bathrooms:3
- Dining Description:Dining Combo/Kitchen
- Kitchen Description:Dishwasher, Disposal, Gas Oven, Microwave Hood
- Living area:1,963 sq. ft.
Heating and cooling
- Cooling:Central Electric
- Central air:Yes
Structure and exterior
- Year built:2024
- Building area:1,963 sq. ft.
- Lot area:0.17 Acres
- Architectural Style:Ranch
- Construction Materials:Brick, Cement Siding
- Foundation Description:Slab
Schools
- High school:Pendleton Heights High School
- Middle school:Pendleton Heights Middle School
- Elementary school:Pendleton Elementary School
Utilities
- Water:Public Water
Finances and disclosures
- Price:$375,000
- Price per sq. ft.:$191.03
Features and amenities
- Amenities:Attic Access, Wood Work Painted
Parking
- Parking description:Finished Garage, Garage Door Opener
- Garage:Yes
- Garage spaces:3
New listings near 290 Waterford Lane
- New
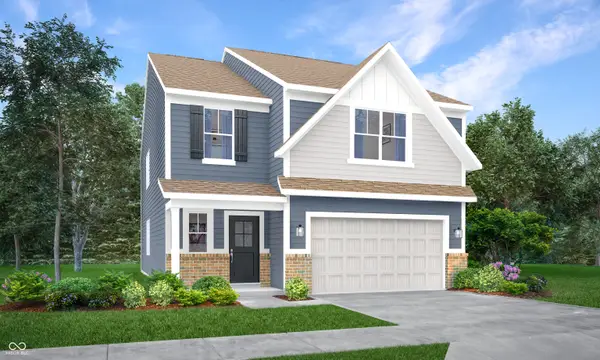 $383,485Active5 beds 3 baths2,460 sq. ft.
7250 Honeysuckle Court, Pendleton, IN 46064
MLS# 22135259Listed by: COMPASS INDIANA, LLC - New
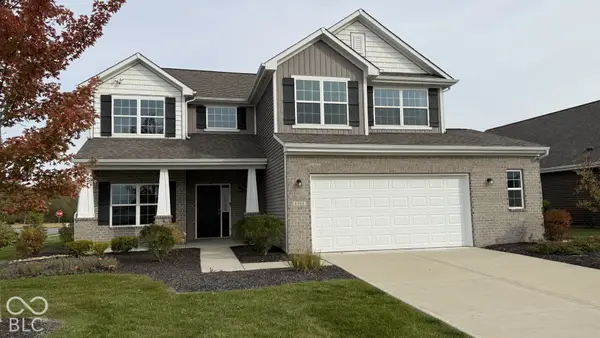 $396,500Active4 beds 3 baths2,249 sq. ft.
8304 Ambrosia Lane, Pendleton, IN 46064
MLS# 22133735Listed by: LOCATION REAL ESTATE, LLC 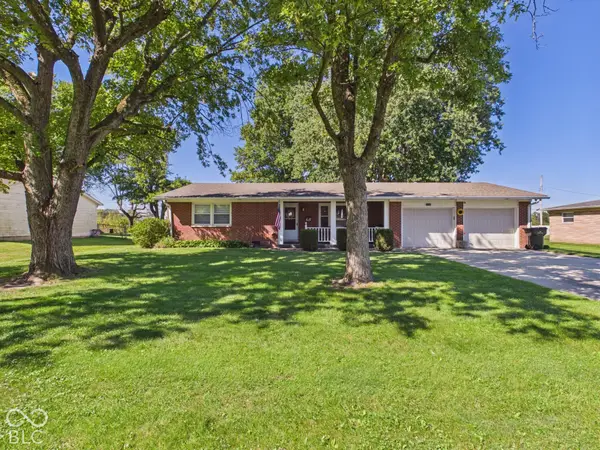 $249,900Pending2 beds 2 baths1,134 sq. ft.
7191 S Woodrow Drive, Pendleton, IN 46064
MLS# 22133459Listed by: RE/MAX REAL ESTATE SOLUTIONS- New
 $300,000Active4 beds 2 baths2,154 sq. ft.
215 N Pendleton Avenue, Pendleton, IN 46064
MLS# 22133613Listed by: @PROPERTIES 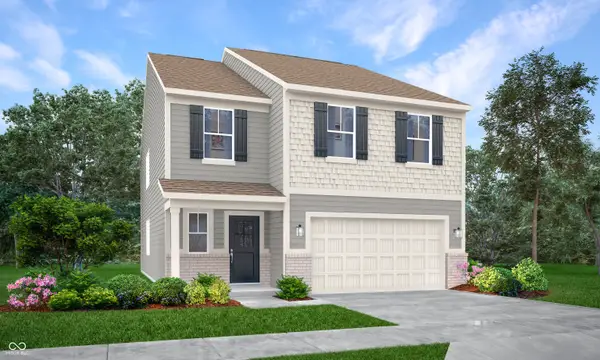 $362,990Pending5 beds 3 baths2,460 sq. ft.
7200 Honeysuckle Court, Pendleton, IN 46064
MLS# 22134055Listed by: COMPASS INDIANA, LLC- New
 $277,900Active4 beds 3 baths1,938 sq. ft.
8366 S Shady Trail Drive, Pendleton, IN 46064
MLS# 22133388Listed by: RE/MAX LEGACY - Open Sun, 11am to 1pm
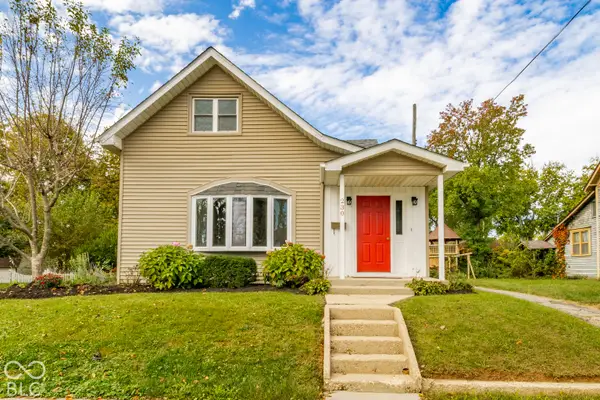 $315,000Active3 beds 2 baths2,076 sq. ft.
230 Franklin Street, Pendleton, IN 46064
MLS# 22131542Listed by: KELLER WILLIAMS INDY METRO NE  $369,900Active4 beds 3 baths2,256 sq. ft.
8663 Winton Place, Pendleton, IN 46064
MLS# 22132634Listed by: HIGHGARDEN REAL ESTATE- Open Sun, 12 to 2pm
 $359,000Active3 beds 2 baths2,038 sq. ft.
260 Evening Bay Court, Pendleton, IN 46064
MLS# 22132889Listed by: FERRIS PROPERTY GROUP


Protect your home and budget from life's surprises with an Assurant Home Warranty, backed by a partner that supports you through every step of homeownership. Explore Plans.
©2026 Century 21 Real Estate LLC. All rights reserved. CENTURY 21®, the CENTURY 21 Logo and C21® are service marks owned by Century 21 Real Estate LLC. Century 21 Real Estate LLC fully supports the principles of the Fair Housing Act and the Equal Opportunity Act. Each office is independently owned and operated. Listing information is deemed reliable but not guaranteed accurate.