5243 E 1100 N, Pendleton, IN 46064
Local realty services provided by:CENTURY 21 Scheetz
5243 E 1100 N,Pendleton, IN 46064
$96,000
- 3 Beds
- 2 Baths
- - sq. ft.
- Single family
- Sold
Listed by: sky estes
Office: re/max real estate solutions
MLS#:22121034
Source:IN_MIBOR | Licensed in Indiana
Sorry, we are unable to map this address
Price summary
- Price:$96,000
About this home
Prime Location with Endless Potential! This 3-bedroom, 2-bath farmhouse offers over 1,900 sq. ft. of living space on a beautiful private lot surrounded by open fields with no close neighbors. Enjoy the peace and privacy of the country while still being conveniently located. The main level features a spacious living area with a wood-burning fireplace, a large kitchen, and a full bath with a walk-in shower. Upstairs you'll find three bedrooms, including a large primary bedroom with a walk-in closet, plus a second full bath with a tub. This home needs significant TLC, but the potential is here! Bring your vision and contractors and turn this property into the home you've been dreaming of.
Contact an agent
Home facts
- Year built:1940
- Subdivision & Development:No Subdivision
- Listing ID #:22121034
- Added:23 day(s) ago
- Updated:September 13, 2026 at 07:00 AM
Rooms and interior
- Bedrooms:3
- Total bathrooms:2
- Full bathrooms:2
- Dining Description:Dining Combo/Kitchen
- Kitchen Description:Dishwasher, Gas Oven
Heating and cooling
- Cooling:Window Unit(s)
- Heating:Baseboard
Structure and exterior
- Year built:1940
- Construction Materials:Vinyl Siding
- Foundation Description:Block
Schools
- High school:Greenfield-Central High School
- Middle school:Greenfield Central Junior High Sch
Utilities
- Water:Well
Finances and disclosures
- Price:$96,000
Features and amenities
- Amenities:Attic Pull Down Stairs
Parking
- Garage:Yes
- Garage spaces:1
New listings near 5243 E 1100 N
- New
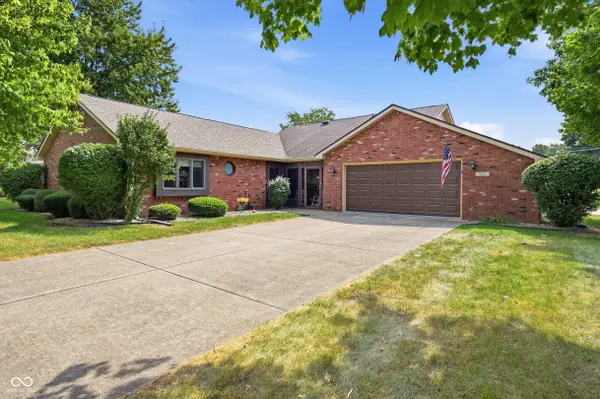 $274,900Active3 beds 2 baths1,480 sq. ft.
544 Buck Lane, Pendleton, IN 46064
MLS# 22125464Listed by: RE/MAX LEGACY - New
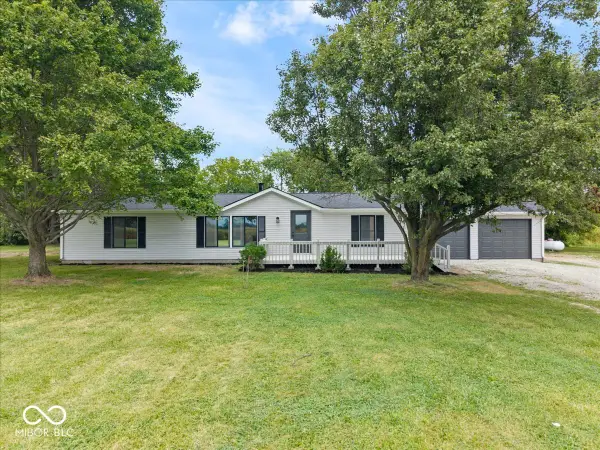 $325,000Active3 beds 3 baths2,088 sq. ft.
6402 S 1000 W, Pendleton, IN 46064
MLS# 22125609Listed by: EXP REALTY, LLC - New
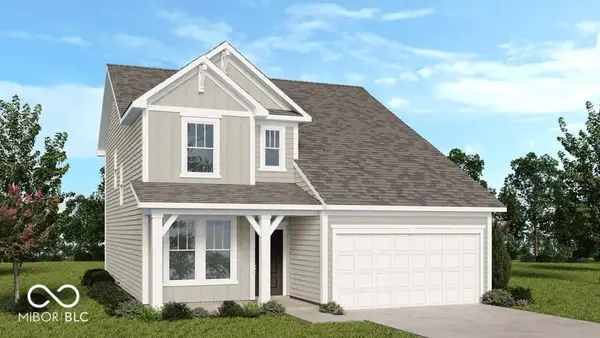 $359,999Active4 beds 3 baths2,119 sq. ft.
6613 Hemlock Lane, Pendleton, IN 46064
MLS# 22125621Listed by: PYATT BUILDERS, LLC - New
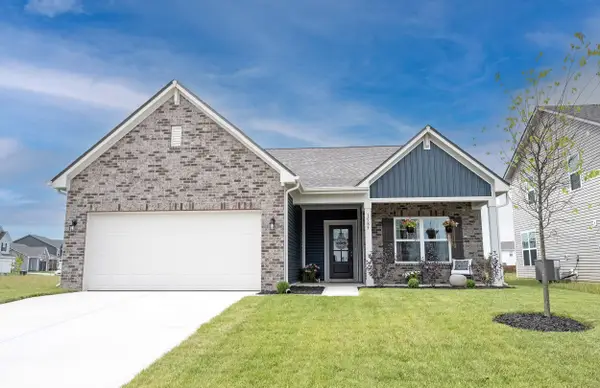 $330,000Active3 beds 2 baths1,693 sq. ft.
1585 Pebble Beach Drive, Pendleton, IN 46064
MLS# 22123095Listed by: KELLER WILLIAMS INDY METRO NE  $720,000Pending4 beds 3 baths3,620 sq. ft.
Address Withheld By Seller, Pendleton, IN 46064
MLS# 22125545Listed by: RE/MAX EDGE- New
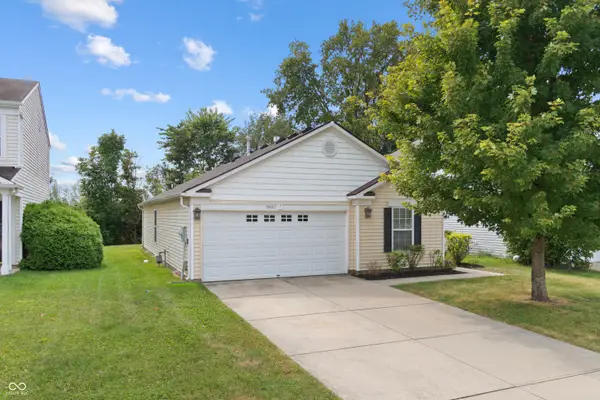 $238,900Active3 beds 2 baths1,187 sq. ft.
9685 W Stargazer, Pendleton, IN 46064
MLS# 22121127Listed by: HIGHGARDEN REAL ESTATE - New
 $315,000Active3 beds 3 baths1,802 sq. ft.
1617 Maplewood Lane, Pendleton, IN 46064
MLS# 22125126Listed by: KEY REALTY INDIANA - New
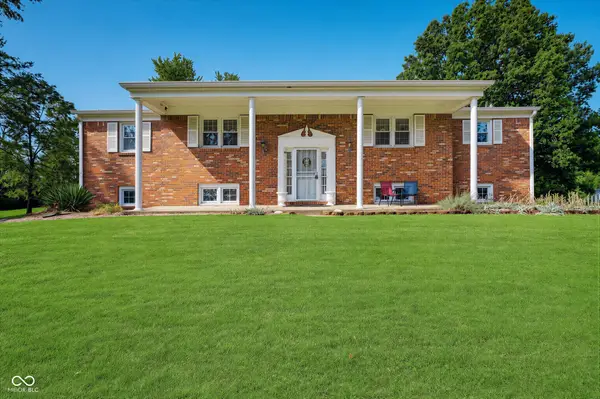
 $650,000Active3 beds 3 baths2,892 sq. ft.
3146 Market Street, Pendleton, IN 46064
MLS# 22123845Listed by: CENTURY 21 SCHEETZ - New
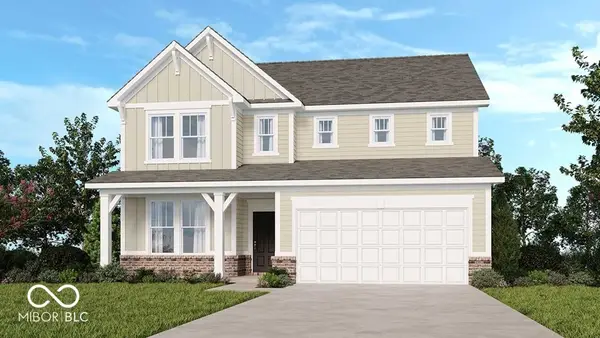 $409,999Active5 beds 3 baths3,037 sq. ft.
7878 Mulberry Road, Pendleton, IN 46064
MLS# 22124533Listed by: PYATT BUILDERS, LLC - New
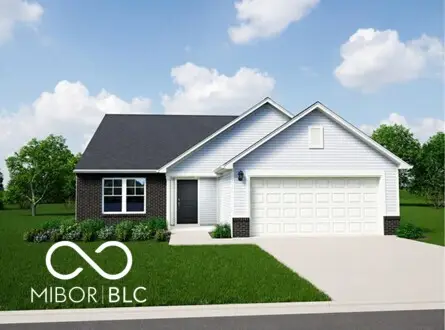 $312,995Active3 beds 2 baths1,613 sq. ft.
258 Ambrose Lane, Pendleton, IN 46064
MLS# 22118329Listed by: RIDGELINE REALTY, LLC


Protect your home and budget from life's surprises with an Assurant Home Warranty, backed by a partner that supports you through every step of homeownership. Explore Plans.
©2026 Century 21 Real Estate LLC. All rights reserved. CENTURY 21®, the CENTURY 21 Logo and C21® are service marks owned by Century 21 Real Estate LLC. Century 21 Real Estate LLC fully supports the principles of the Fair Housing Act and the Equal Opportunity Act. Each office is independently owned and operated. Listing information is deemed reliable but not guaranteed accurate.