6302 Woodchuck Drive, Pendleton, IN 46064
Local realty services provided by:CENTURY 21 Scheetz
6302 Woodchuck Drive,Pendleton, IN 46064
$675,000
- 4 Beds
- 4 Baths
- 4,492 sq. ft.
- Single family
- Pending
Upcoming open houses
- Sat, Sep 1210:00 am - 12:00 pm
Listed by: heather upton, hilary cabiness
Office: keller williams indy metro ne
MLS#:22117209
Source:IN_MIBOR | Licensed in Indiana
Price summary
- Price:$675,000
- Price per sq. ft.:$150.27
About this home
Nestled in the beautifully established neighborhood of Hickory Hills East, this exceptional two-story home with a finished basement offers an impressive combination of space, comfort, and thoughtful updates. The main level features a beautifully remodeled kitchen with stainless steel appliances that flows effortlessly into multiple living and entertaining spaces. A formal living room and versatile flex space offer endless possibilities for a dining room, home office, or playroom. At the heart of the home, the impressive great room makes a statement with soaring cathedral ceilings and a striking fireplace, creating a warm and inviting space for both everyday living and entertaining. A convenient main-level laundry room and half bath complete the first floor. Upstairs, you'll find four generously sized bedrooms, including a stunning primary suite designed to feel like a true retreat. Custom built-ins add both character and functionality, while the beautifully updated primary bath features dual sinks, a relaxing soaking tub, and a tiled walk-in shower. The finished basement provides even more room to spread out, complete with a guest bedroom, full bathroom, and expansive recreation space ideal for movie nights, a home gym, game-day gatherings, or entertaining guests. Situated on a generous 0.69-acre lot, the outdoor space is equally impressive. A stamped concrete patio provides the perfect setting for relaxing, entertaining, or enjoying evenings outdoors. An attached 4-car garage offers exceptional space for vehicles, storage, hobbies, and more. With timeless character, modern updates, generous living spaces, and a beautiful setting in Hickory Hills East, this home offers the space and versatility to truly make it your own....
Contact an agent
Home facts
- Year built:1999
- Subdivision & Development:Hickory Hills East
- Listing ID #:22117209
- Added:43 day(s) ago
- Updated:September 12, 2026 at 07:32 AM
Rooms and interior
- Bedrooms:4
- Total bathrooms:4
- Full bathrooms:3
- Half bathrooms:1
- Dining Description:Dining Combo/Family Room, Formal Dining Room
- Kitchen Description:Dishwasher, Disposal, Electric Oven, Refrigerator
- Basement:Yes
- Basement Description:Basement, Ceiling - 9+ feet, Finished, Finished Ceiling, Finished Walls, Full
- Living area:4,492 sq. ft.
Heating and cooling
- Cooling:Central Electric
- Central air:Yes
Structure and exterior
- Year built:1999
- Building area:4,492 sq. ft.
- Lot area:0.69 Acres
- Lot Features:Street Lights
- Construction Materials:Brick
- Foundation Description:Concrete Perimeter, Full
Schools
- High school:Pendleton Heights High School
- Middle school:Pendleton Heights Middle School
Finances and disclosures
- Price:$675,000
- Price per sq. ft.:$150.27
Features and amenities
- Appliances:Refrigerator, Washer, Water Heater, Water Softener Owned
- Laundry features:Dryer, Laundry in Unit, Washer
- Amenities:Attic Access, Sump Pump, Wood Work Stain/Painted
Parking
- Parking description:Finished Garage, Garage Door Opener, Keyless Entry, Service Door
- Garage:Yes
- Garage spaces:4
New listings near 6302 Woodchuck Drive
- New
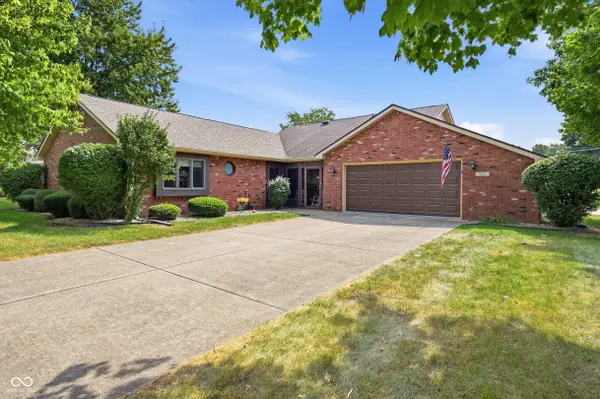 $274,900Active3 beds 2 baths1,480 sq. ft.
544 Buck Lane, Pendleton, IN 46064
MLS# 22125464Listed by: RE/MAX LEGACY - New
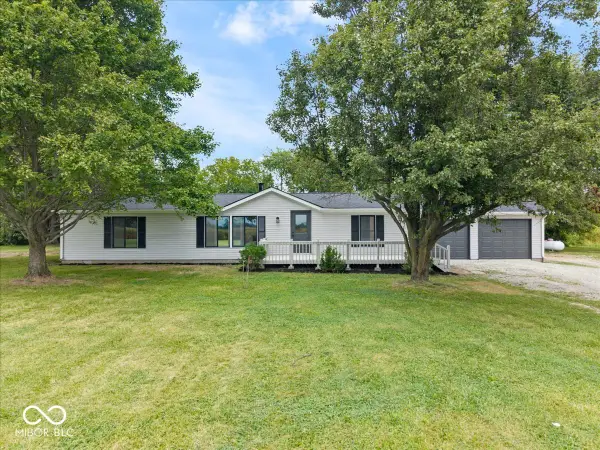 $325,000Active3 beds 3 baths2,088 sq. ft.
6402 S 1000 W, Pendleton, IN 46064
MLS# 22125609Listed by: EXP REALTY, LLC - New
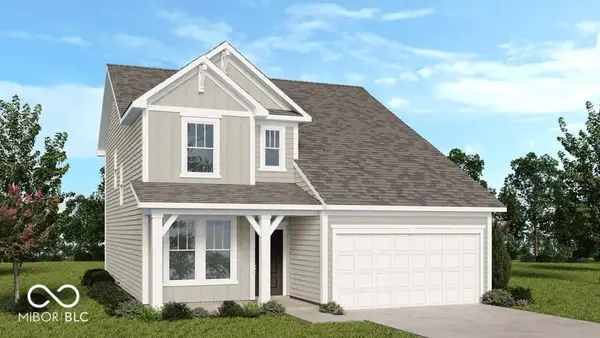 $359,999Active4 beds 3 baths2,119 sq. ft.
6613 Hemlock Lane, Pendleton, IN 46064
MLS# 22125621Listed by: PYATT BUILDERS, LLC - New
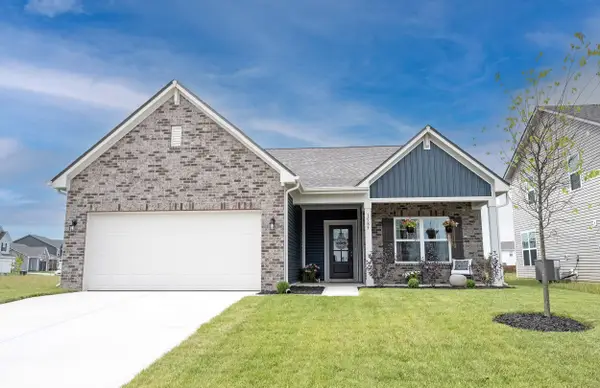 $330,000Active3 beds 2 baths1,693 sq. ft.
1585 Pebble Beach Drive, Pendleton, IN 46064
MLS# 22123095Listed by: KELLER WILLIAMS INDY METRO NE  $720,000Pending4 beds 3 baths3,620 sq. ft.
Address Withheld By Seller, Pendleton, IN 46064
MLS# 22125545Listed by: RE/MAX EDGE- New
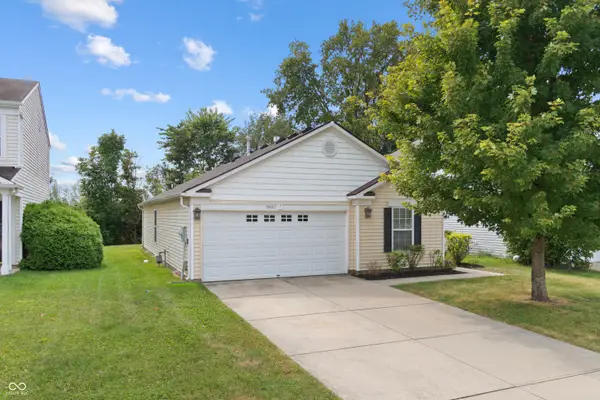 $238,900Active3 beds 2 baths1,187 sq. ft.
9685 W Stargazer, Pendleton, IN 46064
MLS# 22121127Listed by: HIGHGARDEN REAL ESTATE - New
 $315,000Active3 beds 3 baths1,802 sq. ft.
1617 Maplewood Lane, Pendleton, IN 46064
MLS# 22125126Listed by: KEY REALTY INDIANA - New
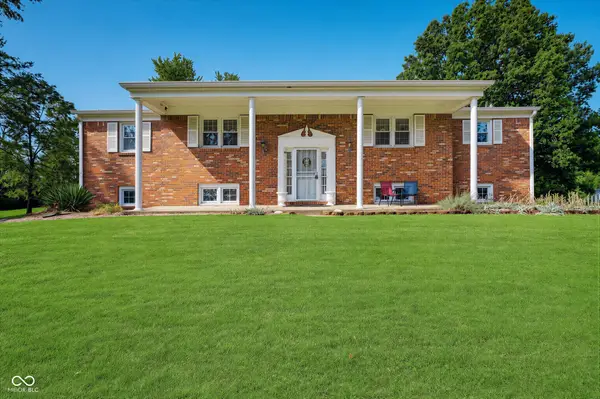
 $650,000Active3 beds 3 baths2,892 sq. ft.
3146 Market Street, Pendleton, IN 46064
MLS# 22123845Listed by: CENTURY 21 SCHEETZ - New
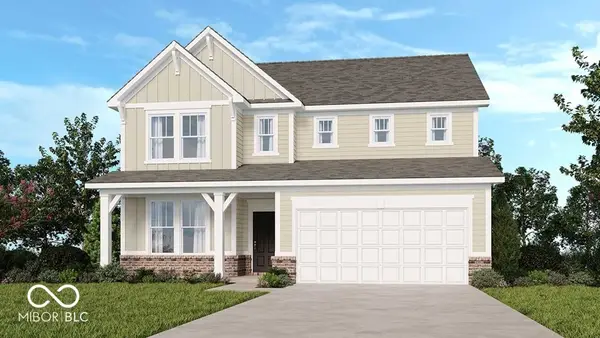 $409,999Active5 beds 3 baths3,037 sq. ft.
7878 Mulberry Road, Pendleton, IN 46064
MLS# 22124533Listed by: PYATT BUILDERS, LLC - New
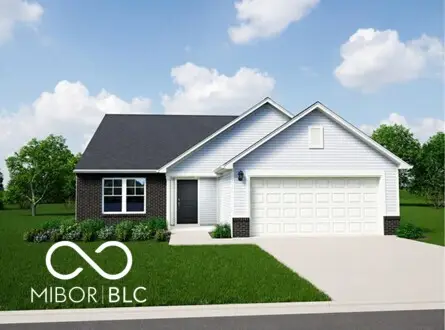 $312,995Active3 beds 2 baths1,613 sq. ft.
258 Ambrose Lane, Pendleton, IN 46064
MLS# 22118329Listed by: RIDGELINE REALTY, LLC


Protect your home and budget from life's surprises with an Assurant Home Warranty, backed by a partner that supports you through every step of homeownership. Explore Plans.
©2026 Century 21 Real Estate LLC. All rights reserved. CENTURY 21®, the CENTURY 21 Logo and C21® are service marks owned by Century 21 Real Estate LLC. Century 21 Real Estate LLC fully supports the principles of the Fair Housing Act and the Equal Opportunity Act. Each office is independently owned and operated. Listing information is deemed reliable but not guaranteed accurate.