8264 W Fall Creek Drive, Pendleton, IN 46064
Local realty services provided by:CENTURY 21 Scheetz
Listed by: deborah elliott
Office: f.c. tucker company
MLS#:22114578
Source:IN_MIBOR | Licensed in Indiana
Price summary
- Price:$2,100,000
- Price per sq. ft.:$266.43
About this home
Exceptional custom-built luxury ranch offering timeless craftsmanship, elegant design, and resort-style living overlooking a picturesque pond and fountain views. This extraordinary residence features 4 bedrooms, 4.5 baths, and an ideal floor plan designed for both everyday living and grand-scale entertaining. A stately stone and brick exterior, impressive porte-cochere, gated entry, 3-car garage, and 1-car detached garage create a truly distinguished arrival. Inside, soaring ceilings, expansive windows, rich architectural details, custom millwork, designer lighting, and premium finishes showcase the quality found throughout. The gourmet kitchen is the heart of the home, featuring premium appliances, custom cabinetry, granite countertops, refrigerator drawers, walk-in pantry, and abundant prep space, all opening seamlessly to the spectacular great room, dining area, and breakfast bar. The main level also includes a executive office with fireplace, media room, spacious laundry, and an elegant primary suite with a spa-inspired bath, freestanding whirlpool tub, oversized walk-in shower, custom vanities, and walk-in closets with a built in vanity. Two additional bedroom suites each offer private baths. Relax year-round on the expansive screened porch while enjoying peaceful pond views, or entertain on the covered outdoor living space. The walkout lower level is an entertainer's dream featuring a custom wet bar, spacious family room, billiards area, card/game area, exercise room, full bath, and expansive storage. Luxury amenities include surround sound, quality craftsmanship throughout, and thoughtful custom details that make this home truly one of a kind. Offering exceptional indoor and outdoor living, this meticulously maintained custom estate combines elegance, comfort, and functionality in a setting designed to impress. A rare opportunity to own a home where every detail has been carefully crafted and every space has been designed to create an extraordinary lifestyle....
Contact an agent
Home facts
- Year built:2017
- Subdivision & Development:No Subdivision
- Listing ID #:22114578
- Added:49 day(s) ago
- Updated:September 14, 2026 at 04:28 PM
Rooms and interior
- Bedrooms:4
- Total bathrooms:6
- Full bathrooms:4
- Half bathrooms:2
- Dining Description:Dining Combo/Kitchen
- Kitchen Description:Bar Fridge, Dishwasher, Disposal, Double Oven, Gas Cooktop, Ice Maker, Range Hood, Refrigerator, Wine Cooler
- Basement:Yes
- Basement Description:Basement, Ceiling - 9+ feet, Finished, Storage Space, Walk-Out Access
- Living area:7,882 sq. ft.
Heating and cooling
- Cooling:Central Electric
- Heating:Propane
- Central air:Yes
Structure and exterior
- Year built:2017
- Building area:7,882 sq. ft.
- Lot area:4.77 Acres
- Lot Features:Gated Community, Mature Trees
- Architectural Style:Ranch
- Construction Materials:Brick, Stone
- Exterior Features:Lighting, Water Feature Fountain
- Foundation Description:Poured Concrete
Schools
- High school:Pendleton Heights High School
- Middle school:Pendleton Heights Middle School
Utilities
- Water:Well
Finances and disclosures
- Price:$2,100,000
- Price per sq. ft.:$266.43
Features and amenities
- Appliances:Gas Cooktop, Refrigerator, Washer, Water Softener Owned
- Laundry features:Dryer, Washer
- Amenities:Attic Pull Down Stairs, Generator, Sump Pump, Supplemental Storage, Wet Bar, Wood Work Painted
Parking
- Parking description:Finished Garage, Garage Door Opener, Keyless Entry, Service Door
- Garage:Yes
- Garage spaces:4
New listings near 8264 W Fall Creek Drive
- New
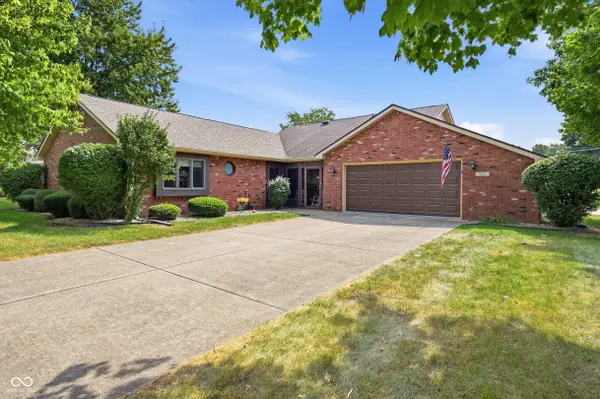 $274,900Active3 beds 2 baths1,480 sq. ft.
544 Buck Lane, Pendleton, IN 46064
MLS# 22125464Listed by: RE/MAX LEGACY - New
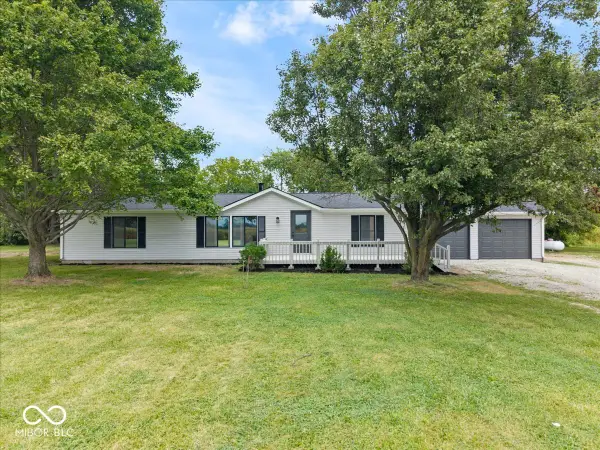 $325,000Active3 beds 3 baths2,088 sq. ft.
6402 S 1000 W, Pendleton, IN 46064
MLS# 22125609Listed by: EXP REALTY, LLC - New
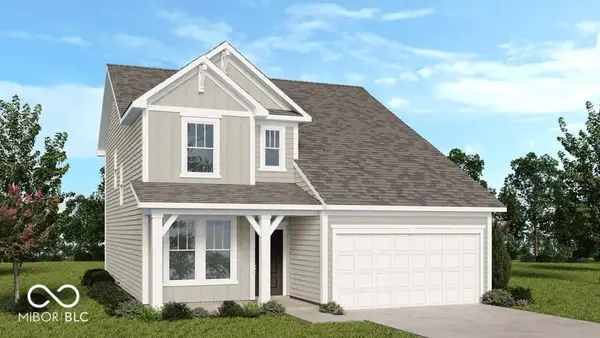 $359,999Active4 beds 3 baths2,119 sq. ft.
6613 Hemlock Lane, Pendleton, IN 46064
MLS# 22125621Listed by: PYATT BUILDERS, LLC - New
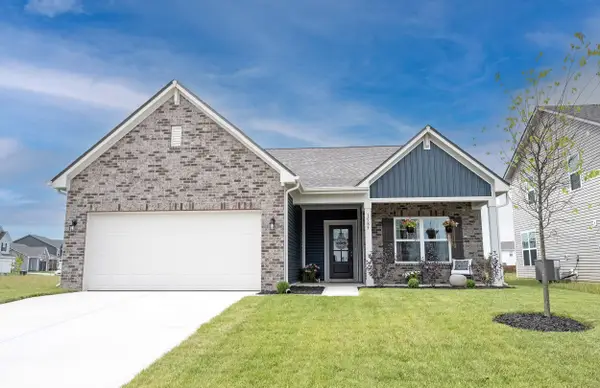 $330,000Active3 beds 2 baths1,693 sq. ft.
1585 Pebble Beach Drive, Pendleton, IN 46064
MLS# 22123095Listed by: KELLER WILLIAMS INDY METRO NE  $720,000Pending4 beds 3 baths3,620 sq. ft.
Address Withheld By Seller, Pendleton, IN 46064
MLS# 22125545Listed by: RE/MAX EDGE- New
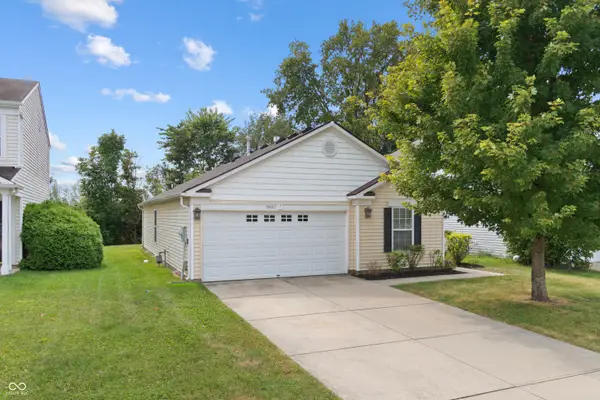 $238,900Active3 beds 2 baths1,187 sq. ft.
9685 W Stargazer, Pendleton, IN 46064
MLS# 22121127Listed by: HIGHGARDEN REAL ESTATE - New
 $315,000Active3 beds 3 baths1,802 sq. ft.
1617 Maplewood Lane, Pendleton, IN 46064
MLS# 22125126Listed by: KEY REALTY INDIANA - New
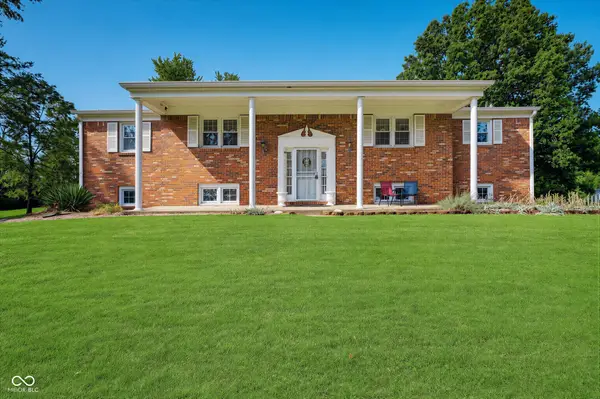
 $650,000Active3 beds 3 baths2,892 sq. ft.
3146 Market Street, Pendleton, IN 46064
MLS# 22123845Listed by: CENTURY 21 SCHEETZ 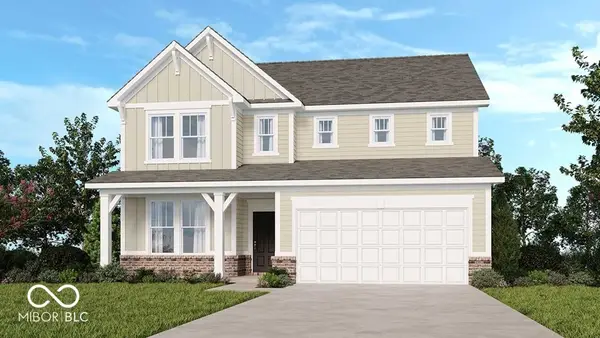 $409,999Pending5 beds 3 baths3,037 sq. ft.
7878 Mulberry Road, Pendleton, IN 46064
MLS# 22124533Listed by: PYATT BUILDERS, LLC- New
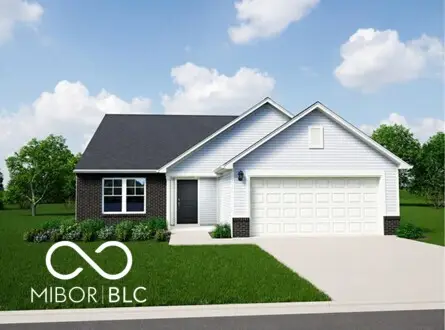 $312,995Active3 beds 2 baths1,613 sq. ft.
258 Ambrose Lane, Pendleton, IN 46064
MLS# 22118329Listed by: RIDGELINE REALTY, LLC


Protect your home and budget from life's surprises with an Assurant Home Warranty, backed by a partner that supports you through every step of homeownership. Explore Plans.
©2026 Century 21 Real Estate LLC. All rights reserved. CENTURY 21®, the CENTURY 21 Logo and C21® are service marks owned by Century 21 Real Estate LLC. Century 21 Real Estate LLC fully supports the principles of the Fair Housing Act and the Equal Opportunity Act. Each office is independently owned and operated. Listing information is deemed reliable but not guaranteed accurate.