8376 Hulton Road, Pendleton, IN 46064
Local realty services provided by:CENTURY 21 Scheetz
Upcoming open houses
- Sun, Sep 1312:00 pm - 02:00 pm
Listed by: sandra siddons, ashley zhang
Office: f.c. tucker company
MLS#:22105215
Source:IN_MIBOR | Licensed in Indiana
Price summary
- Price:$374,999
- Price per sq. ft.:$166.81
About this home
Why wait to build when you can own this better than new, beautifully upgraded home in an unbeatable location? Perfectly situated just across the street from Fishers and only minutes from Hamilton Town Center, I-69, shopping, dining, and entertainment, this 2022-built home offers the ideal blend of convenience and comfort. Thoughtfully upgraded beyond builder grade, this move-in ready home features 3 bedrooms, 2 baths, a spacious loft, and a bright sunroom filled with natural light. Fresh interior paint and a stylish kitchen backsplash add a modern touch, while the custom patio creates the perfect outdoor space for entertaining or relaxing. Begin your mornings with a cup of coffee out back and end your evenings watching beautiful Indiana sunsets from the covered front porch. Upstairs, the versatile loft is ideal for a home office, media room, playroom, or additional living space. With lawn care and snow removal included in the HOA, you can spend less time on maintenance and more time enjoying everything this exceptional home and location have to offer....
Contact an agent
Home facts
- Year built:2022
- Subdivision & Development:Estes Park
- Listing ID #:22105215
- Added:100 day(s) ago
- Updated:September 13, 2026 at 03:01 PM
Rooms and interior
- Bedrooms:3
- Total bathrooms:2
- Full bathrooms:2
- Dining Description:Dining Combo/Kitchen
- Kitchen Description:Dishwasher, Electric Oven, Microwave
- Living area:2,248 sq. ft.
Heating and cooling
- Cooling:Central Electric
- Central air:Yes
Structure and exterior
- Year built:2022
- Building area:2,248 sq. ft.
- Lot area:0.17 Acres
- Architectural Style:Ranch
- Construction Materials:Vinyl Siding
- Foundation Description:Slab
Schools
- High school:Pendleton Heights High School
- Middle school:Pendleton Heights Middle School
- Elementary school:Maple Ridge Elementary School
Utilities
- Water:Public Water
Finances and disclosures
- Price:$374,999
- Price per sq. ft.:$166.81
Features and amenities
- Appliances:Microwave, Washer, Water Heater
- Laundry features:Dryer, Washer
- Amenities:Attic Access
Parking
- Garage:Yes
- Garage spaces:2
New listings near 8376 Hulton Road
- New
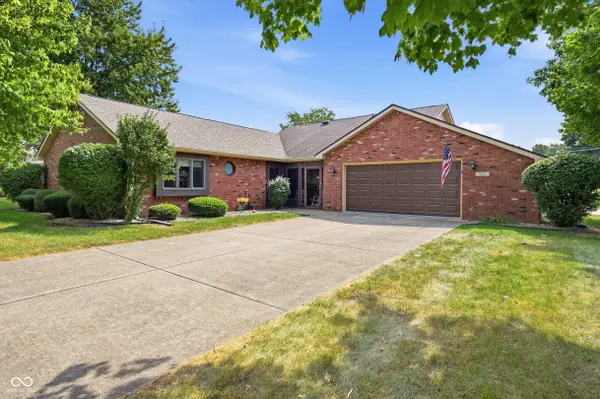 $274,900Active3 beds 2 baths1,480 sq. ft.
544 Buck Lane, Pendleton, IN 46064
MLS# 22125464Listed by: RE/MAX LEGACY - New
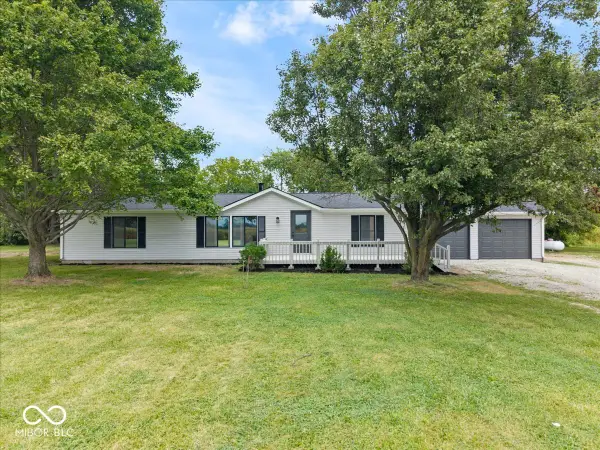 $325,000Active3 beds 3 baths2,088 sq. ft.
6402 S 1000 W, Pendleton, IN 46064
MLS# 22125609Listed by: EXP REALTY, LLC - New
 $359,999Active4 beds 3 baths2,119 sq. ft.
6613 Hemlock Lane, Pendleton, IN 46064
MLS# 22125621Listed by: PYATT BUILDERS, LLC - New
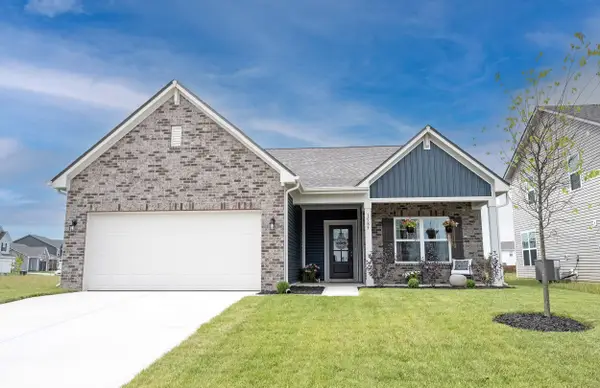 $330,000Active3 beds 2 baths1,693 sq. ft.
1585 Pebble Beach Drive, Pendleton, IN 46064
MLS# 22123095Listed by: KELLER WILLIAMS INDY METRO NE  $720,000Pending4 beds 3 baths3,620 sq. ft.
Address Withheld By Seller, Pendleton, IN 46064
MLS# 22125545Listed by: RE/MAX EDGE- New
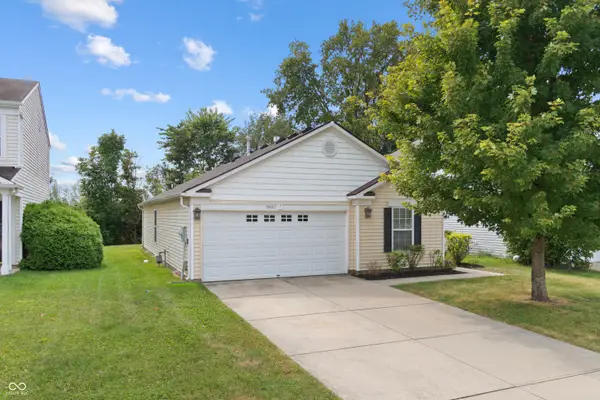 $238,900Active3 beds 2 baths1,187 sq. ft.
9685 W Stargazer, Pendleton, IN 46064
MLS# 22121127Listed by: HIGHGARDEN REAL ESTATE - New
 $315,000Active3 beds 3 baths1,802 sq. ft.
1617 Maplewood Lane, Pendleton, IN 46064
MLS# 22125126Listed by: KEY REALTY INDIANA - New
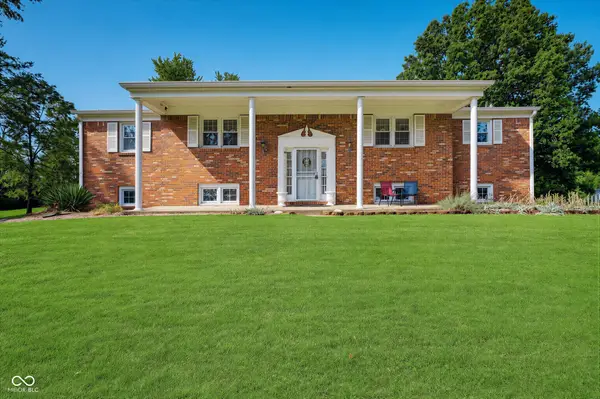
 $650,000Active3 beds 3 baths2,892 sq. ft.
3146 Market Street, Pendleton, IN 46064
MLS# 22123845Listed by: CENTURY 21 SCHEETZ 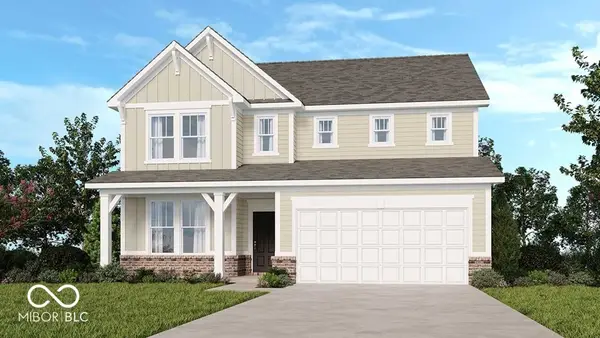 $409,999Pending5 beds 3 baths3,037 sq. ft.
7878 Mulberry Road, Pendleton, IN 46064
MLS# 22124533Listed by: PYATT BUILDERS, LLC- New
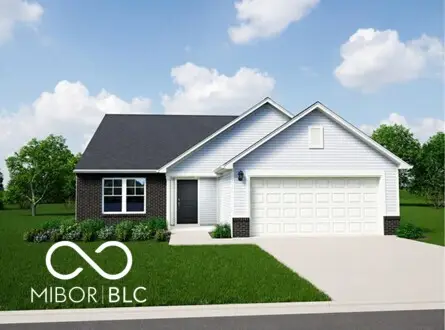 $312,995Active3 beds 2 baths1,613 sq. ft.
258 Ambrose Lane, Pendleton, IN 46064
MLS# 22118329Listed by: RIDGELINE REALTY, LLC


Protect your home and budget from life's surprises with an Assurant Home Warranty, backed by a partner that supports you through every step of homeownership. Explore Plans.
©2026 Century 21 Real Estate LLC. All rights reserved. CENTURY 21®, the CENTURY 21 Logo and C21® are service marks owned by Century 21 Real Estate LLC. Century 21 Real Estate LLC fully supports the principles of the Fair Housing Act and the Equal Opportunity Act. Each office is independently owned and operated. Listing information is deemed reliable but not guaranteed accurate.