8862 Springbrook Drive, Pendleton, IN 46064
Local realty services provided by:CENTURY 21 Scheetz
Listed by: cory parker
Office: re/max real estate solutions
MLS#:22124709
Source:IN_MIBOR | Licensed in Indiana
Price summary
- Price:$474,900
- Price per sq. ft.:$134.08
About this home
Beautifully designed with space, comfort, and an impressive list of upgrades, this exceptional home offers modern luxury in a peaceful neighborhood setting! Built in 2022 and offering over 3,500 sq. ft., the home features 5 bedrooms and 3.5 baths, including a convenient main-level ensuite perfect for guests or family. The open-concept main level features luxury vinyl plank flooring throughout, a private study/den off the foyer, and a spacious great room filled with natural light. The kitchen is designed for both everyday living and entertaining with quartz countertops, a large center island, abundant cabinetry, and walk-in pantry, all opening seamlessly to the dining and great room. Power blinds in the great room and upstairs loft add convenience and a modern finishing touch. Upstairs, the versatile loft offers additional space for a game room, media area, or secondary living area. The impressive primary suite provides a relaxing retreat complete with a spacious ensuite and custom-designed walk-in closet offering exceptional storage and organization. Step outside and enjoy the beautiful pond setting, custom patio hardscape, sprinkler system, and professionally finished epoxy flooring on the patio, covered front porch, and garage floors. The spacious 3-car garage also features a Tesla electric vehicle charger, adding even more convenience to this thoughtfully upgraded home. Close to Hamilton Town Center & minutes from I-69. Schedule your showing today!...
Contact an agent
Home facts
- Year built:2022
- Subdivision & Development:Springbrook
- Listing ID #:22124709
- Added:1 day(s) ago
- Updated:September 15, 2026 at 10:50 PM
Rooms and interior
- Bedrooms:5
- Total bathrooms:4
- Full bathrooms:3
- Half bathrooms:1
- Dining Description:Dining Combo/Kitchen
- Kitchen Description:Dishwasher, Disposal, Gas Oven, Microwave, Refrigerator
- Living area:3,542 sq. ft.
Heating and cooling
- Cooling:Central Electric
- Heating:Forced Air, High Efficiency (90%+ AFUE )
- Central air:Yes
Structure and exterior
- Year built:2022
- Building area:3,542 sq. ft.
- Lot area:0.2 Acres
- Lot Features:Sidewalks, Street Lights
- Construction Materials:Brick, Vinyl With Brick
- Exterior Features:Sprinkler System
- Foundation Description:Slab
Schools
- High school:Pendleton Heights High School
- Middle school:Pendleton Heights Middle School
Utilities
- Water:Public Water
Finances and disclosures
- Price:$474,900
- Price per sq. ft.:$134.08
Features and amenities
- Appliances:Microwave, Refrigerator, Water Softener Owned
- Amenities:Attic Access
Parking
- Garage:Yes
- Garage spaces:3
New listings near 8862 Springbrook Drive
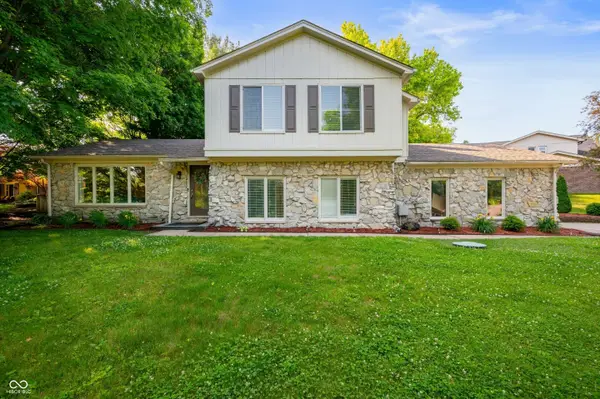 $318,000Pending4 beds 3 baths2,464 sq. ft.
1031 Lancashire Lane, Pendleton, IN 46064
MLS# 22126017Listed by: KEY REALTY INDIANA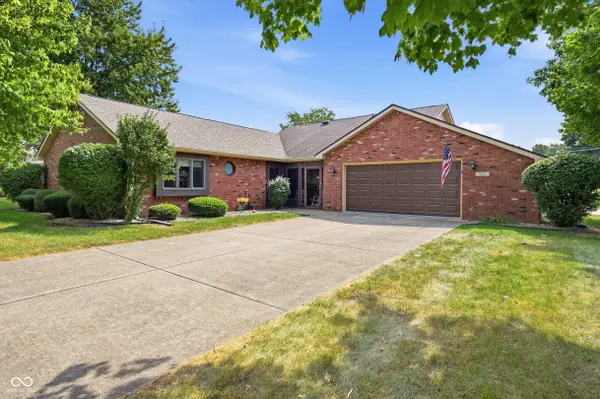 $274,900Pending3 beds 2 baths1,480 sq. ft.
544 Buck Lane, Pendleton, IN 46064
MLS# 22125464Listed by: RE/MAX LEGACY- New
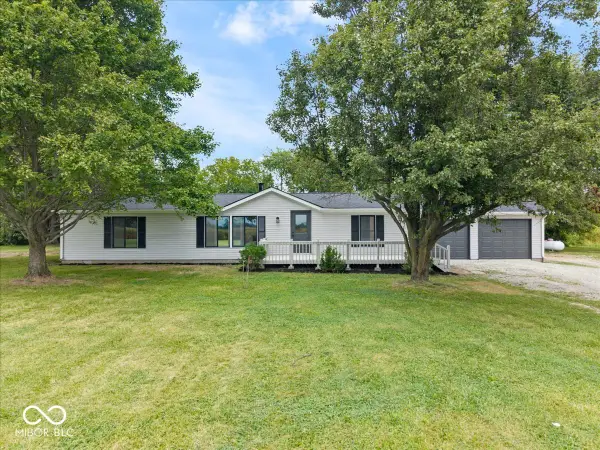 $325,000Active3 beds 3 baths2,088 sq. ft.
6402 S 1000 W, Pendleton, IN 46064
MLS# 22125609Listed by: EXP REALTY, LLC - New
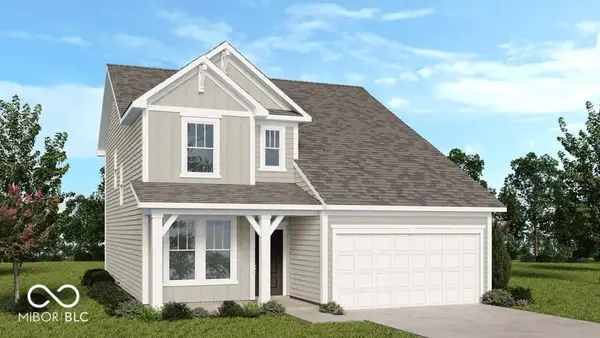 $359,999Active4 beds 3 baths2,119 sq. ft.
6613 Hemlock Lane, Pendleton, IN 46064
MLS# 22125621Listed by: PYATT BUILDERS, LLC - Open Sat, 2 to 4pmNew
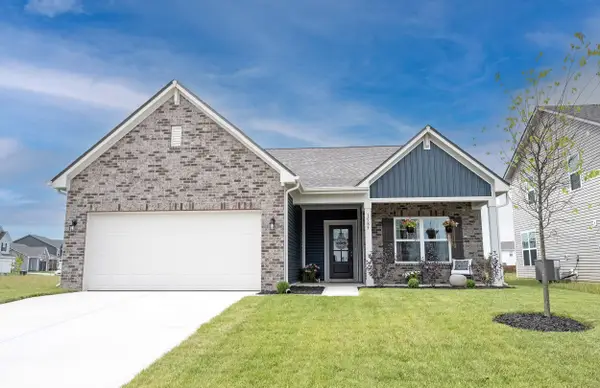 $330,000Active3 beds 2 baths1,693 sq. ft.
1585 Pebble Beach Drive, Pendleton, IN 46064
MLS# 22123095Listed by: KELLER WILLIAMS INDY METRO NE  $720,000Pending4 beds 3 baths3,620 sq. ft.
Address Withheld By Seller, Pendleton, IN 46064
MLS# 22125545Listed by: RE/MAX EDGE- New
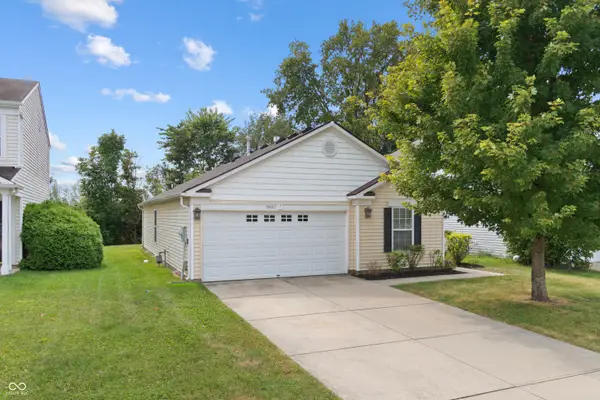 $238,900Active3 beds 2 baths1,187 sq. ft.
9685 W Stargazer, Pendleton, IN 46064
MLS# 22121127Listed by: HIGHGARDEN REAL ESTATE - New
 $315,000Active3 beds 3 baths1,802 sq. ft.
1617 Maplewood Lane, Pendleton, IN 46064
MLS# 22125126Listed by: KEY REALTY INDIANA - New
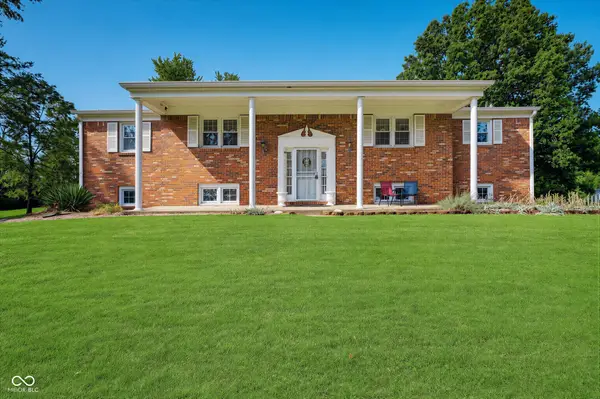
 $650,000Active3 beds 3 baths2,892 sq. ft.
3146 Market Street, Pendleton, IN 46064
MLS# 22123845Listed by: CENTURY 21 SCHEETZ


Protect your home and budget from life's surprises with an Assurant Home Warranty, backed by a partner that supports you through every step of homeownership. Explore Plans.
©2026 Century 21 Real Estate LLC. All rights reserved. CENTURY 21®, the CENTURY 21 Logo and C21® are service marks owned by Century 21 Real Estate LLC. Century 21 Real Estate LLC fully supports the principles of the Fair Housing Act and the Equal Opportunity Act. Each office is independently owned and operated. Listing information is deemed reliable but not guaranteed accurate.