17330 Fett Drive, Perry, IN 46748
Local realty services provided by:CENTURY 21 Scheetz
17330 Fett Drive,Fort Wayne, IN 46748
$329,900
- 3 Beds
- 2 Baths
- 1,451 sq. ft.
- Single family
- Active
Listed by: myron quinn, myron quinnCell: 260-414-4907
Office: coldwell banker real estate gr
MLS#:202610336
Source:Indiana Regional MLS
Price summary
- Price:$329,900
- Price per sq. ft.:$227.36
- Monthly HOA dues:$37.5
About this home
Completed and move-in ready! Lancia’s Franklin II is a 1,451 sq. ft. ranch offering 3 bedrooms, 2 baths and a 2-car garage in Emrich Hills. An arched doorway opens to the Great Room with a 9' ceiling. The kitchen features painted cabinets, an island with breakfast bar, quartz countertops, ceramic backsplash and stainless steel appliances. Enjoy outdoor living with a 13 x 9 covered porch plus a 13 x 6 patio. The Owner’s Suite includes a ceiling fan, spacious 5 x 12 walk-in closet and private bath with dual sinks and a 5' shower. Quartz countertops in both baths and vinyl plank flooring in select areas. Separate laundry room includes washer and dryer. Simplx Smart Home Technology included. This brand-new home is complete and ready for its first owner! Selling agent to verify schools; NWAC school assignments are subject to change as Northwest Fort Wayne continues to grow.
Contact an agent
Home facts
- Year built:2026
- Subdivision & Development:Emrich Hills
- Listing ID #:202610336
- Added:208 day(s) ago
- Updated:October 22, 2026 at 03:11 PM
Rooms and interior
- Bedrooms:3
- Total bathrooms:2
- Full bathrooms:2
- Rooms Total:6
- Flooring:Carpet, Vinyl
- Kitchen Description:Breakfast Bar, Dishwasher, Kitchen Island, Microwave, On Main Level, Range-Electric, Range/Oven Hookup, Refrigerator
- Basement Description:Slab
- Living area:1,451 sq. ft.
Heating and cooling
- Cooling:Central Air
- Heating:Forced Air, Gas
Structure and exterior
- Roof:Dimensional Shingles
- Year built:2026
- Building area:1,451 sq. ft.
- Lot area:0.26 Acres
- Lot Features:Level
- Architectural Style:One Story, Ranch
- Construction Materials:Stone, Vinyl
- Exterior Features:Patio Open, Porch Covered
- Levels:1 Story
Schools
- High school:Carroll
- Middle school:Carroll
- Elementary school:Huntertown
Utilities
- Water:City
- Sewer:City
Finances and disclosures
- Price:$329,900
- Price per sq. ft.:$227.36
Features and amenities
- Laundry features:Dryer Hook Up Electric, Main Floor Laundry, Washer Hook-Up
- Amenities:Attic Pull Down Stairs, Attic Storage, Cable Ready, Ceiling Fan(s), Ceiling-9+, Closet(s) Walk-in, Countertops-Stone, Detector-Smoke, Energy Star Doors, Energy Star Windows, Garage Door Opener, Great Room, Home Warranty Included, Sidewalks, Wiring-Data, Wiring-Smart Home
- Smart home:Yes
Parking
- Parking description:Attached, Concrete Driveway, Off Street Parking
- Garage spaces:2
New listings near 17330 Fett Drive
- New
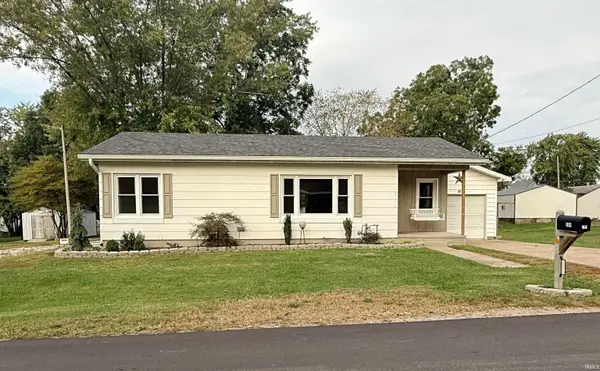
 $178,500Active2 beds 1 baths912 sq. ft.
204 Poplar Street, Loogootee, IN 47553
MLS# 202642940Listed by: CENTURY 21 CLASSIC REALTY 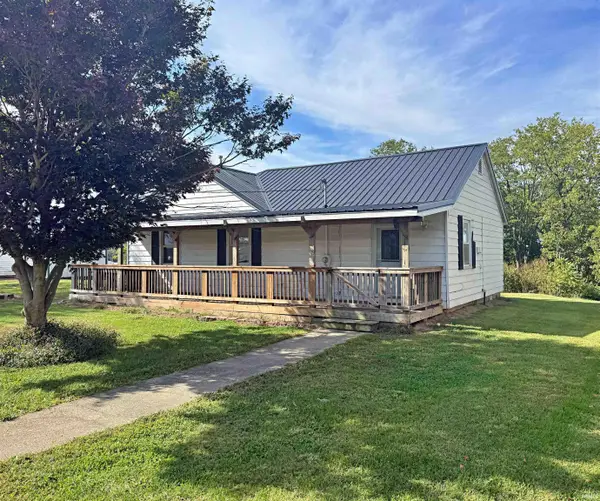 $164,500Active2 beds 1 baths1,160 sq. ft.
1779 Scenic Hill Road, Loogootee, IN 47553
MLS# 202641230Listed by: CENTURY 21 CLASSIC REALTY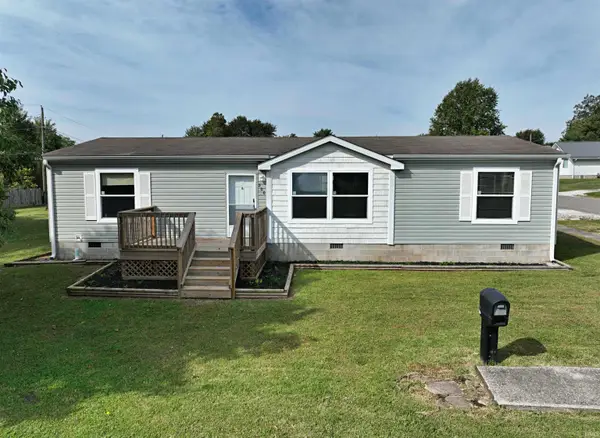 $169,500Active3 beds 2 baths1,400 sq. ft.
200 Dewey Street, Loogootee, IN 47553
MLS# 202640840Listed by: CENTURY 21 CLASSIC REALTY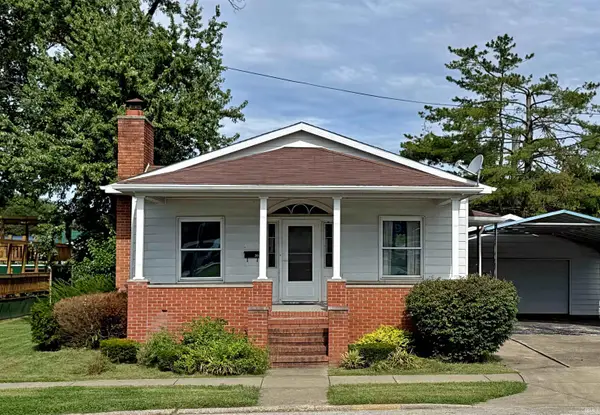 $172,500Active2 beds 1 baths1,204 sq. ft.
207 Church Street, Loogootee, IN 47553
MLS# 202640160Listed by: CENTURY 21 CLASSIC REALTY $359,900Pending3 beds 3 baths2,200 sq. ft.
10112 Us Highway 231, Loogootee, IN 47553
MLS# 202637592Listed by: CENTURY 21 CLASSIC REALTY $559,000Active3 beds 2 baths3,844 sq. ft.
10533 Us Highway 231 Road, Loogootee, IN 47553
MLS# 202637126Listed by: HOME & HARVEST PROPERTIES LLC $219,000Active2 beds 1 baths1,008 sq. ft.
1349 Bellgrade Avenue, Loogootee, IN 47553
MLS# 202635595Listed by: KEY ASSOCIATES REALTY GROUP $2,460,000Pending2 beds 1 baths1,344 sq. ft.
1498 E 800 S Road, Loogootee, IN 47553
MLS# 202635292Listed by: HOME & HARVEST PROPERTIES LLC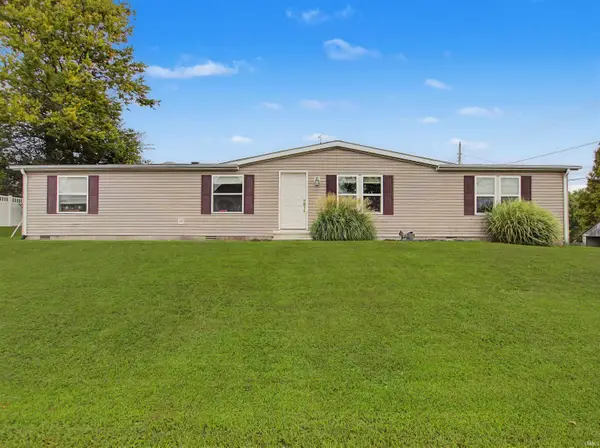 $225,000Active4 beds 2 baths1,728 sq. ft.
305 Queen Street, Loogootee, IN 47553
MLS# 202632869Listed by: KEY ASSOCIATES SIGNATURE REALTY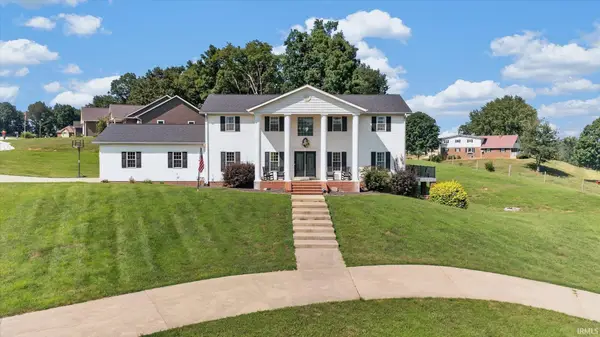 $599,000Active7 beds 5 baths4,612 sq. ft.
1435 Bellbrook Road, Loogootee, IN 47553
MLS# 202631396Listed by: HOME & HARVEST PROPERTIES LLC


Protect your home and budget from life's surprises with an Assurant Home Warranty, backed by a partner that supports you through every step of homeownership. Explore Plans.
©2026 Century 21 Real Estate LLC. All rights reserved. CENTURY 21®, the CENTURY 21 Logo and C21® are service marks owned by Century 21 Real Estate LLC. Century 21 Real Estate LLC fully supports the principles of the Fair Housing Act and the Equal Opportunity Act. Each office is independently owned and operated. Listing information is deemed reliable but not guaranteed accurate.