
1524 S 400 W, Peru, IN 46970
Local realty services provided by:CENTURY 21 Circle
Listed by: stephanie heltonCell: 574-727-5606
Office: rogers auction & real estate
MLS#:202645082
Source:Indiana Regional MLS
Price summary
- Price:$412,500
- Price per sq. ft.:$113.95
About this home
Welcome to 1524 S 400 W in Peru. This amazing property offers a blend of classic charm and modern functionality that defines a sophisticated lifestyle. From its welcoming exterior to the meticulously maintained interiors, this home serves as a perfect backdrop for daily living and refined entertaining. The heart of the home is a chef-inspired kitchen that balances beauty and utility. You will find high-end stainless-steel appliances, including a double oven and a built-in microwave, complemented by elegant quartz counters. A central island provides ample prep space, while the custom range hood serves as a striking focal point for the room. The living room serves as a warm invitation to relax, featuring rich newer flooring and the comfort of a fireplace. It is a space designed for quiet evenings and meaningful gatherings alike. The bedrooms continue the refined aesthetic of the home, each featuring warmth and durability. These spaces provide a peaceful retreat for rest and relaxation. The bathroom is designed for efficiency and convenience, featuring a double vanity, a spacious walk-in shower, and extensive storage solutions to keep your morning routine organized and seamless. Beyond the main living areas, the property offers versatile functional spaces. The basement provides additional room for your specific needs, while the attached garage ensures effortless transitions from car to home. Outdoors, the porch offers a welcoming entrance, while the patio and fire pit create an ideal environment for enjoying fresh air and hosting evening conversations. Schedule your private tour today to experience firsthand the thoughtful design and quality craftsmanship this home has to offer....
Contact an agent
Home facts
- Year built:2003
- Subdivision & Development:None
- Listing ID #:202645082
- Added:5 day(s) ago
- Updated:November 07, 2026 at 04:40 PM
Rooms and interior
- Bedrooms:4
- Total bathrooms:3
- Full bathrooms:2
- Rooms Total:11
- Flooring:Carpet, Vinyl
- Dining Description:Main Level
- Kitchen Description:Cooktop-Electric, Dishwasher, Eat-In Kitchen, Kitchen Exhaust Hood, Kitchen Island, Microwave, On Main Level, Oven-Electric, Refrigerator
- Basement Description:Crawl, Full Basement, Unfinished
- Living area:2,509 sq. ft.
Heating and cooling
- Cooling:Central Air
- Heating:Electric, Geothermal
Structure and exterior
- Roof:Shingle
- Year built:2003
- Building area:2,509 sq. ft.
- Lot area:2.73 Acres
- Lot Features:Partially Wooded, Slope
- Architectural Style:Two Story
- Construction Materials:Vinyl
- Exterior Features:Landscaped, Porch Covered
- Levels:2 Stories
Schools
- High school:Maconaquah
- Middle school:Maconaquah
- Elementary school:Pipe Creek/Maconaquah
Utilities
- Water:Private
- Sewer:Private
Finances and disclosures
- Price:$412,500
- Price per sq. ft.:$113.95
- Tax amount:$1,044
Features and amenities
- Laundry features:Dryer Hook Up Electric, Main Floor Laundry, Washer Hook-Up
- Amenities:Ceiling Fan(s), Closet(s) Walk-in, Countertops-Stone, Custom Cabinetry, Detector-Carbon Monoxide, Detector-Smoke, Garage Door Opener, Workshop
Parking
- Parking description:Attached, Gravel Driveway
- Garage spaces:2
New listings near 1524 S 400 W
- New
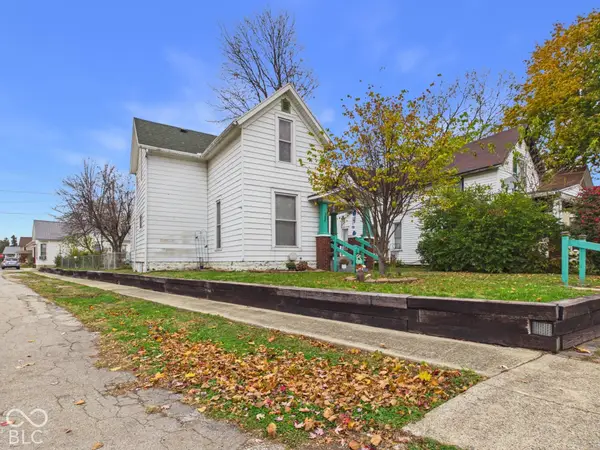 $140,000Active3 beds 1 baths1,950 sq. ft.
388 W 5th Street, Peru, IN 46970
MLS# 22135382Listed by: RE/MAX REAL ESTATE SOLUTIONS - New
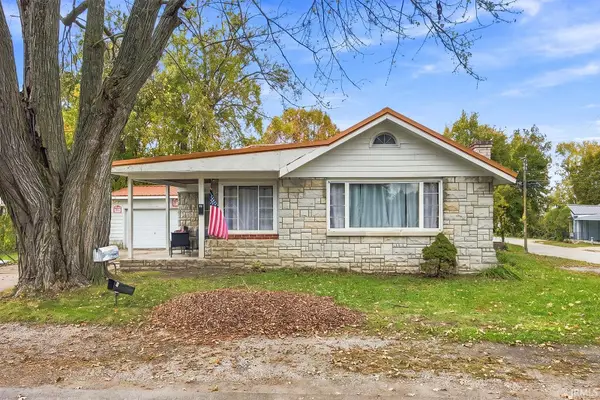 $175,000Active3 beds 2 baths1,480 sq. ft.
48 Cory Avenue, Peru, IN 46970
MLS# 202645769Listed by: KELLER WILLIAMS LAFAYETTE - New
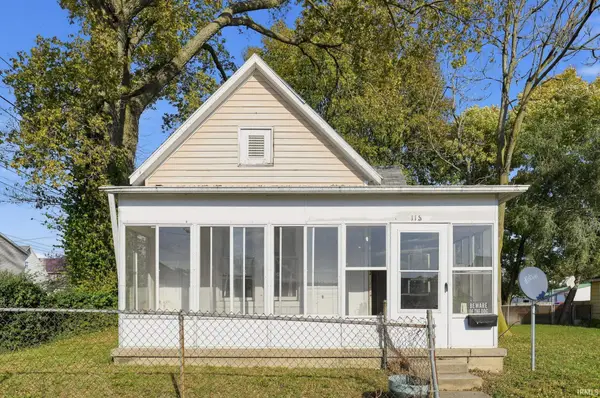 $49,999Active2 beds 1 baths1,036 sq. ft.
115 S Fremont Street, Peru, IN 46970
MLS# 202645185Listed by: CONNECTED AMERICA LLC - New
 $159,900Active4 beds 2 baths1,812 sq. ft.
181 E Main Street, Peru, IN 46970
MLS# 202644700Listed by: SPEAR REAL ESTATE, INC 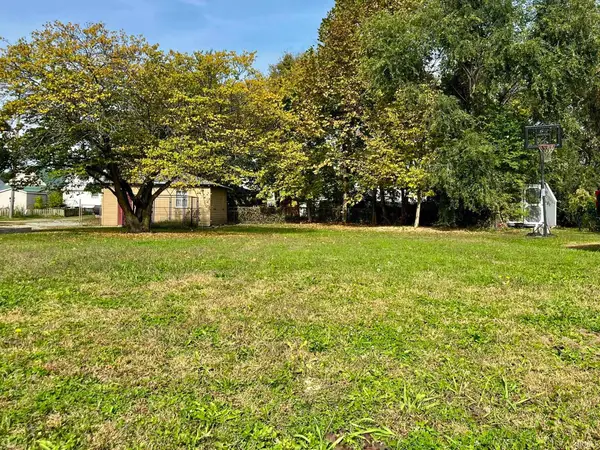 $3,500Pending0.12 Acres
64 W 7th Street, Peru, IN 46970
MLS# 202644665Listed by: MILES REALTY GROUP- New
 $249,900Active4 beds 4 baths2,597 sq. ft.
216 E 2nd Street, Peru, IN 46970
MLS# 202644485Listed by: CARRIGER OLDFATHER REALTY, INC 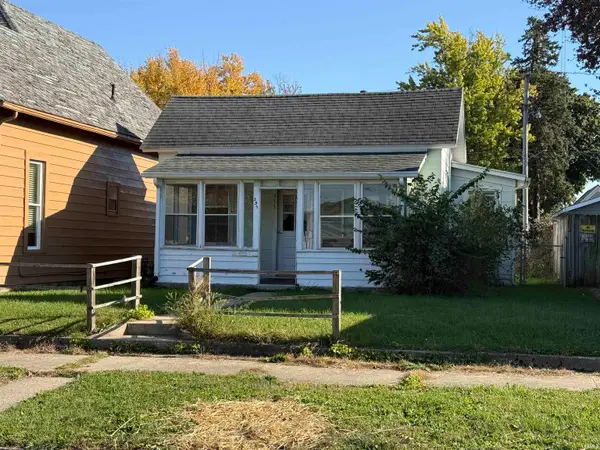 $37,000Pending1 beds 1 baths735 sq. ft.
355 W 7th Street, Peru, IN 46970
MLS# 202644330Listed by: MILES REALTY GROUP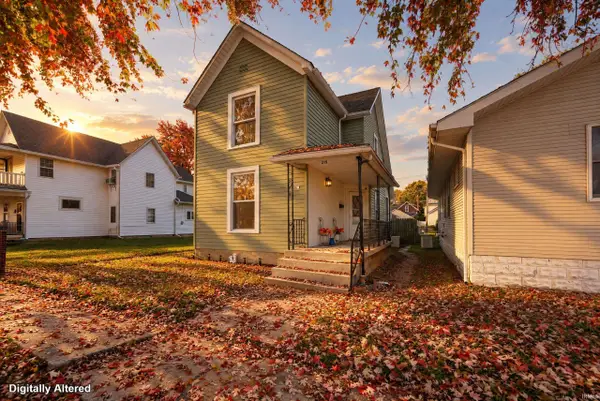 $130,000Active4 beds 1 baths1,431 sq. ft.
219 W 7th Street, Peru, IN 46970
MLS# 202644260Listed by: TRUSTBUILT REALTY GROUP Active0.47 Acres
366 W 3rd Street, Peru, IN 46970
MLS# 202644216Listed by: CARRIGER OLDFATHER REALTY, INC


Protect your home and budget from life's surprises with an Assurant Home Warranty, backed by a partner that supports you through every step of homeownership. Explore Plans.
©2026 Century 21 Real Estate LLC. All rights reserved. CENTURY 21®, the CENTURY 21 Logo and C21® are service marks owned by Century 21 Real Estate LLC. Century 21 Real Estate LLC fully supports the principles of the Fair Housing Act and the Equal Opportunity Act. Each office is independently owned and operated. Listing information is deemed reliable but not guaranteed accurate.