
174 W 7th Street, Peru, IN 46970
Local realty services provided by:CENTURY 21 Circle
Listed by: angela arnoldCell: 317-983-4663
Office: exp realty, llc.
MLS#:202617000
Source:Indiana Regional MLS
Price summary
- Price:$239,900
- Price per sq. ft.:$114.95
About this home
Extensively renovated and move-in ready, this character-filled home offers 1,679 SF plus a 138-SF three-season room not included in the reported living area. The remodel was completed from top to bottom with new drywall, updated electrical and plumbing, a renovated kitchen and baths, updated flooring, and refinished hardwood floors in the main living areas. A new metal roof, gutters, soffits, and real stone porch detailing add lasting value and curb appeal. Inside, the flexible floor plan includes a formal living room, dining room, den with fireplace, additional flex space, main-level bedroom, and main-level laundry. The light-filled three-season room provides even more space to relax or entertain, with warm wood detailing and tile flooring. The renovated kitchen features upgraded cabinetry, fixtures, and appliances, while both bathrooms offer coordinating maple vanities and updated finishes. Upstairs are two additional bedrooms with individual split-unit systems for personalized comfort. Outside, enjoy a fenced backyard and oversized 2.5-car garage with a dedicated electrical panel and room for vehicles, storage, hobbies, or a workshop. Conveniently located near downtown Peru with easy access to Kokomo, Wabash, and surrounding communities....
Contact an agent
Home facts
- Year built:1870
- Subdivision & Development:Shirks
- Listing ID #:202617000
- Added:127 day(s) ago
- Updated:September 11, 2026 at 03:50 PM
Rooms and interior
- Bedrooms:3
- Total bathrooms:2
- Full bathrooms:1
- Rooms Total:8
- Flooring:Hardwood Floors
- Dining Description:Main Level
- Kitchen Description:Dishwasher, Microwave, On Main Level, Range-Gas, Refrigerator
- Basement Description:Crawl, Partial Basement
- Living area:1,679 sq. ft.
Heating and cooling
- Cooling:Central Air
- Heating:Forced Air, Gas
Structure and exterior
- Roof:Metal
- Year built:1870
- Building area:1,679 sq. ft.
- Lot area:0.1 Acres
- Lot Features:Level
- Architectural Style:One and Half Story, Traditional
- Construction Materials:Stone, Vinyl, Wood
- Exterior Features:Deck Open
- Levels:1 1/2 Stories
Schools
- High school:Peru
- Middle school:Peru
- Elementary school:Elmwood/Blair Pointe
Utilities
- Water:City
- Sewer:City
Finances and disclosures
- Price:$239,900
- Price per sq. ft.:$114.95
- Tax amount:$1,710
Features and amenities
- Laundry features:Dryer Hook Up Electric, Main Floor Laundry, Washer Hook-Up
- Amenities:Ceiling Fan(s), Closet(s) Cedar, Detector-Smoke, Energy Star Doors, Sidewalks
Parking
- Parking description:Detached, Off Street Parking
- Garage spaces:3
New listings near 174 W 7th Street
- New
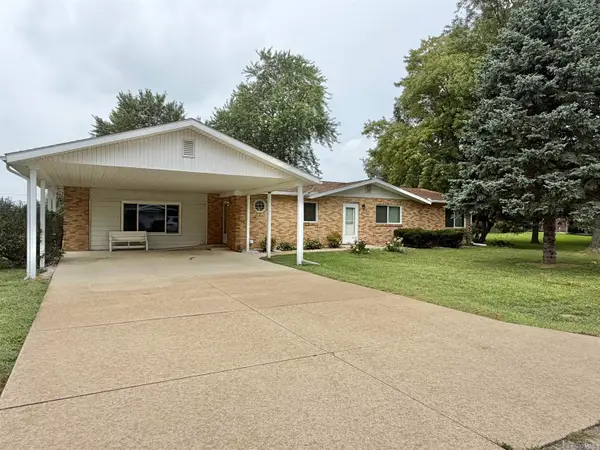 $224,900Active3 beds 2 baths1,806 sq. ft.
2062 S Holiday Drive, Peru, IN 46970
MLS# 202637545Listed by: ALLEN REALTY GROUP - New
 $159,000Active3 beds 2 baths1,824 sq. ft.
112 N Jefferson Street, Peru, IN 46970
MLS# 202637473Listed by: MCKINLEY REAL ESTATE - New
 $224,500Active3 beds 3 baths3,212 sq. ft.
279 W Main Street, Peru, IN 46970
MLS# 202637372Listed by: CARRIGER OLDFATHER REALTY, INC - New
 $419,900Active4 beds 3 baths2,278 sq. ft.
6539 S Tyko Court, Peru, IN 46970
MLS# 202637027Listed by: DYER HOMES, LLC - New
 $519,900Active4 beds 3 baths4,415 sq. ft.
1235 W Lakeview Drive, Peru, IN 46970
MLS# 202636928Listed by: MILES REALTY GROUP - New
 $125,000Active3 beds 1 baths936 sq. ft.
419 Monroe Avenue, Peru, IN 46970
MLS# 202636884Listed by: CREATIVE REALTY - PERU  $129,000Pending3 beds 1 baths960 sq. ft.
425 Monroe Avenue, Peru, IN 46970
MLS# 202636565Listed by: ROGERS AUCTION & REAL ESTATE $557,000Pending5 beds 3 baths2,861 sq. ft.
1208 N Glen Cove Drive, Peru, IN 46970
MLS# 202636548Listed by: AUSTIN REALTY- New
 $309,000Active2.64 Acres
S Business 31, Peru, IN 46970
MLS# 202636377Listed by: CARRIGER OLDFATHER REALTY, INC - New
 $18,000,000Active5 beds 7 baths9,600 sq. ft.
65 24c, , Dubai
MLS# A11978995Listed by: THE WORLD REALTY, INC


Protect your home and budget from life's surprises with an Assurant Home Warranty, backed by a partner that supports you through every step of homeownership. Explore Plans.
©2026 Century 21 Real Estate LLC. All rights reserved. CENTURY 21®, the CENTURY 21 Logo and C21® are service marks owned by Century 21 Real Estate LLC. Century 21 Real Estate LLC fully supports the principles of the Fair Housing Act and the Equal Opportunity Act. Each office is independently owned and operated. Listing information is deemed reliable but not guaranteed accurate.