
1991 S Farview Lane, Peru, IN 46970
Local realty services provided by:CENTURY 21 Affiliated
Listed by: charna virtueAgt: 765-242-8157
Office: berkshirehathaway hs in realty
MLS#:202634577
Source:Indiana Regional MLS
Price summary
- Price:$275,000
- Price per sq. ft.:$81.89
About this home
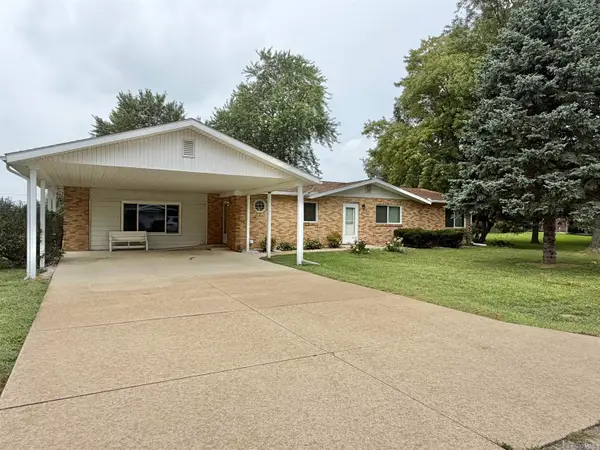
Set on over 4 acres of a beautifully wooded private lot, this custom majestic home designed by its original owners boasts a unique circular floor plan that creates an effortless, intuitive flow throughout. The interior of this 3 bedroom 2.5 bath home features timeless architectural details, including rich original trim, multiple sliding pocket doors, handcrafted built-ins, marble floors and surfaces and abundant storage with floor-to-ceiling closets throughout the home. ?Serving as the true centerpiece for outdoor living, an expansive back porch seamlessly connects the family room, primary bedroom, and formal living room for exceptional indoor-outdoor integration. Beyond the porch, multi-level terraces offer complete privacy amidst mature trees. Inside, the home provides an incredible canvas to bring your vision to life including retro-style bathrooms and an opportunity to design your own dream kitchen. An extra large 3-car garage offers even more storage space opportunity. This is a truly unique custom retreat in an exclusive small neighborhood setting! Priced below market value to account for needed updates. As Is....
Contact an agent
Home facts
- Year built:1951
- Subdivision & Development:None
- Listing ID #:202634577
- Added:18 day(s) ago
- Updated:September 12, 2026 at 08:11 AM
Rooms and interior
- Bedrooms:3
- Total bathrooms:3
- Full bathrooms:2
- Rooms Total:9
- Flooring:Carpet, Concrete, Tile, Vinyl
- Dining Description:Main Level
- Kitchen Description:Dishwasher, On Main Level, Range-Electric, Refrigerator
- Basement Description:Slab
- Living area:3,358 sq. ft.
Heating and cooling
- Cooling:Central Air
- Heating:Forced Air, Gas
Structure and exterior
- Roof:Asphalt, Shingle
- Year built:1951
- Building area:3,358 sq. ft.
- Lot area:4.31 Acres
- Lot Features:Partially Wooded
- Architectural Style:One Story, Ranch
- Construction Materials:Brick
- Exterior Features:Landscaped, Porch Screened
- Levels:1 Story
Schools
- High school:Maconaquah
- Middle school:Maconaquah
- Elementary school:Pipe Creek/Maconaquah
Utilities
- Water:Well
- Sewer:Septic
Finances and disclosures
- Price:$275,000
- Price per sq. ft.:$81.89
- Tax amount:$2,500
Features and amenities
- Laundry features:Main Floor Laundry
- Amenities:Closet(s) Cedar, Garage Door Opener
Parking
- Parking description:Asphalt Driveway, Attached, Off Street Parking
- Garage spaces:3
New listings near 1991 S Farview Lane
- New
 $98,500Active2 beds 1 baths704 sq. ft.
332 Monroe Avenue, Peru, IN 46970
MLS# 202637638Listed by: CARRIGER OLDFATHER REALTY, INC - New
 $224,900Active3 beds 2 baths1,806 sq. ft.
2062 S Holiday Drive, Peru, IN 46970
MLS# 202637545Listed by: ALLEN REALTY GROUP - New
 $159,000Active3 beds 2 baths1,824 sq. ft.
112 N Jefferson Street, Peru, IN 46970
MLS# 202637473Listed by: MCKINLEY REAL ESTATE - New
 $224,500Active3 beds 3 baths3,212 sq. ft.
279 W Main Street, Peru, IN 46970
MLS# 202637372Listed by: CARRIGER OLDFATHER REALTY, INC - New
 $419,900Active4 beds 3 baths2,278 sq. ft.
6539 S Tyko Court, Peru, IN 46970
MLS# 202637027Listed by: DYER HOMES, LLC - New
 $519,900Active4 beds 3 baths4,415 sq. ft.
1235 W Lakeview Drive, Peru, IN 46970
MLS# 202636928Listed by: MILES REALTY GROUP - New
 $125,000Active3 beds 1 baths936 sq. ft.
419 Monroe Avenue, Peru, IN 46970
MLS# 202636884Listed by: CREATIVE REALTY - PERU  $129,000Pending3 beds 1 baths960 sq. ft.
425 Monroe Avenue, Peru, IN 46970
MLS# 202636565Listed by: ROGERS AUCTION & REAL ESTATE $557,000Pending5 beds 3 baths2,861 sq. ft.
1208 N Glen Cove Drive, Peru, IN 46970
MLS# 202636548Listed by: AUSTIN REALTY- New
 $309,000Active2.64 Acres
S Business 31, Peru, IN 46970
MLS# 202636377Listed by: CARRIGER OLDFATHER REALTY, INC


Protect your home and budget from life's surprises with an Assurant Home Warranty, backed by a partner that supports you through every step of homeownership. Explore Plans.
©2026 Century 21 Real Estate LLC. All rights reserved. CENTURY 21®, the CENTURY 21 Logo and C21® are service marks owned by Century 21 Real Estate LLC. Century 21 Real Estate LLC fully supports the principles of the Fair Housing Act and the Equal Opportunity Act. Each office is independently owned and operated. Listing information is deemed reliable but not guaranteed accurate.