
6539 S Tyko Court, Peru, IN 46970
Local realty services provided by:CENTURY 21 Bradley Realty, Inc.
Listed by: shelly dyerCell: 765-210-8495
Office: dyer homes, llc.
MLS#:202637027
Source:Indiana Regional MLS
Price summary
- Price:$419,900
- Price per sq. ft.:$184.33
About this home
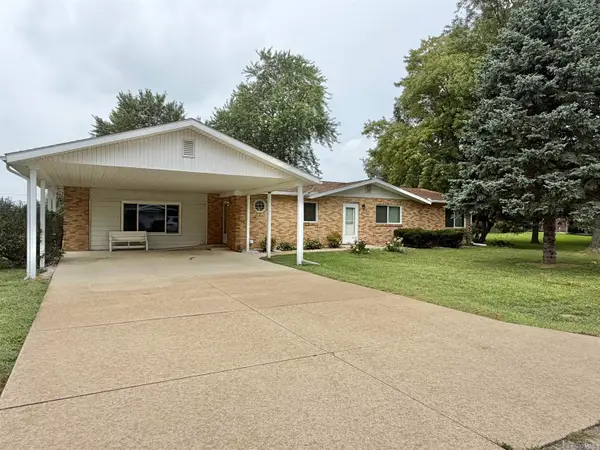
This Spacious Two-Story Home on an Acre of Land, Offers 4 bedrooms, 2.5 Baths and an Attached 2-Car Garage, with Plenty of Room to Spread Out and Make it Your Own! Recent Updates Include: New Roof 2023, New Furnace/Heat Pump 2022, New Kitchen 2024, New Half Bath. The Heart of the Home is the Beautifully Updated Kitchen! Features Include Abundant Cabinetry, Generous Counter Space, and a Large Center Island! An Open Layout Flows Naturally into the Dining and Living Areas! Whether You're Preparing Weeknight Meals or Entertaining a Crowd, this is a Kitchen Designed to be Enjoyed! Multiple Living Spaces Provide Flexibility for Everyday Life, Entertaining, Home Office, Playroom or Hobby Space. Enjoy a Spacious, Main Level Primary Bedroom Suite with an Impressive Tray Ceiling and private bath. The Primary Bath Offers a Double-Sink Vanity, Separate Shower and Jetted Soaking Tub, Creating a Comfortable Retreat. Upstairs, you'll find Three Generously Sized Bedrooms with Large Closets! AND THEN...There's the Outdoor Space. Step through the Sliding doors onto the Large Multi-Level Leck, with Plenty of Room for Outdoor Dining, Grilling and Gathering with Friends. Beyond the Deck is an Expansive, Beautifully Maintained Lawn, Wide-Open Views and a Firepit Area, the Perfect Spot for Cool Fall Evenings....
Contact an agent
Home facts
- Year built:2002
- Subdivision & Development:Jenkins Harvest Hills
- Listing ID #:202637027
- Added:2 day(s) ago
- Updated:September 11, 2026 at 03:50 PM
Rooms and interior
- Bedrooms:4
- Total bathrooms:3
- Full bathrooms:2
- Rooms Total:7
- Dining Description:Main Level
- Kitchen Description:On Main Level
- Basement Description:Crawl
- Living area:2,278 sq. ft.
Heating and cooling
- Cooling:Central Air
- Heating:Heat Pump
Structure and exterior
- Year built:2002
- Building area:2,278 sq. ft.
- Lot area:1.06 Acres
- Lot Features:Level
- Architectural Style:Two Story
- Construction Materials:Brick, Vinyl
- Levels:2 Stories
Schools
- High school:Maconaquah
- Middle school:Maconaquah
- Elementary school:Pipe Creek/Maconaquah
Utilities
- Water:Well
Finances and disclosures
- Price:$419,900
- Price per sq. ft.:$184.33
- Tax amount:$1,040
Parking
- Parking description:Attached
- Garage spaces:2
New listings near 6539 S Tyko Court
- New
 $224,900Active3 beds 2 baths1,806 sq. ft.
2062 S Holiday Drive, Peru, IN 46970
MLS# 202637545Listed by: ALLEN REALTY GROUP - New
 $159,000Active3 beds 2 baths1,824 sq. ft.
112 N Jefferson Street, Peru, IN 46970
MLS# 202637473Listed by: MCKINLEY REAL ESTATE - New
 $224,500Active3 beds 3 baths3,212 sq. ft.
279 W Main Street, Peru, IN 46970
MLS# 202637372Listed by: CARRIGER OLDFATHER REALTY, INC - New
 $519,900Active4 beds 3 baths4,415 sq. ft.
1235 W Lakeview Drive, Peru, IN 46970
MLS# 202636928Listed by: MILES REALTY GROUP - New
 $125,000Active3 beds 1 baths936 sq. ft.
419 Monroe Avenue, Peru, IN 46970
MLS# 202636884Listed by: CREATIVE REALTY - PERU  $129,000Pending3 beds 1 baths960 sq. ft.
425 Monroe Avenue, Peru, IN 46970
MLS# 202636565Listed by: ROGERS AUCTION & REAL ESTATE $557,000Pending5 beds 3 baths2,861 sq. ft.
1208 N Glen Cove Drive, Peru, IN 46970
MLS# 202636548Listed by: AUSTIN REALTY- New
 $309,000Active2.64 Acres
S Business 31, Peru, IN 46970
MLS# 202636377Listed by: CARRIGER OLDFATHER REALTY, INC - New
 $18,000,000Active5 beds 7 baths9,600 sq. ft.
65 24c, , Dubai
MLS# A11978995Listed by: THE WORLD REALTY, INC


Protect your home and budget from life's surprises with an Assurant Home Warranty, backed by a partner that supports you through every step of homeownership. Explore Plans.
©2026 Century 21 Real Estate LLC. All rights reserved. CENTURY 21®, the CENTURY 21 Logo and C21® are service marks owned by Century 21 Real Estate LLC. Century 21 Real Estate LLC fully supports the principles of the Fair Housing Act and the Equal Opportunity Act. Each office is independently owned and operated. Listing information is deemed reliable but not guaranteed accurate.