
809 W Riverside Drive, Peru, IN 46970
Local realty services provided by:CENTURY 21 Bradley Realty, Inc.
Listed by: allysha smithCell: 765-860-8641
Office: martino realty & auctioneers - kokomo
MLS#:202639190
Source:Indiana Regional MLS
Price summary
- Price:$159,900
- Price per sq. ft.:$77.47
About this home
Bring your vision and make this waterfront property your own! Situated on 3.02 acres in Miami County, this 3-bedroom, 2-bath home offers approximately 300 feet of water frontage, a detached 2-car garage, and plenty of space to enjoy the outdoors. The home is ready for some TLC and offers an excellent opportunity for a buyer looking to renovate, update, and add their own personal touches. With over 3 acres and extensive water frontage, the property provides a peaceful setting with plenty of possibilities. Whether you're looking for a primary residence or weekend retreat, this property offers a unique combination of acreage, waterfront, and potential. Property is being sold as-is, but inspections are welcome.
Contact an agent
Home facts
- Year built:1940
- Subdivision & Development:None
- Listing ID #:202639190
- Added:1 day(s) ago
- Updated:September 23, 2026 at 03:21 PM
Rooms and interior
- Bedrooms:3
- Total bathrooms:2
- Full bathrooms:2
- Rooms Total:8
- Flooring:Carpet, Hardwood Floors, Laminate
- Dining Description:Main Level
- Kitchen Description:Dishwasher, Kitchen Island, On Main Level, Oven-Electric, Refrigerator
- Basement Description:Partial Basement
- Living area:2,064 sq. ft.
Heating and cooling
- Cooling:Wall AC
- Heating:Forced Air
Structure and exterior
- Roof:Shingle
- Year built:1940
- Building area:2,064 sq. ft.
- Lot area:3.02 Acres
- Architectural Style:One Story, Ranch
- Construction Materials:Aluminum
- Exterior Features:Deck Open, Porch Open
- Levels:1 Story
Schools
- High school:Maconaquah
- Middle school:Maconaquah
- Elementary school:Pipe Creek/Maconaquah
Utilities
- Water:Private
- Sewer:Septic
Finances and disclosures
- Price:$159,900
- Price per sq. ft.:$77.47
- Tax amount:$458
Features and amenities
- Laundry features:Dryer Hook Up Electric
- Amenities:Ceiling Fan(s), Countertops-Laminate
Parking
- Parking description:Asphalt Driveway, Detached
- Garage spaces:2
New listings near 809 W Riverside Drive
- New
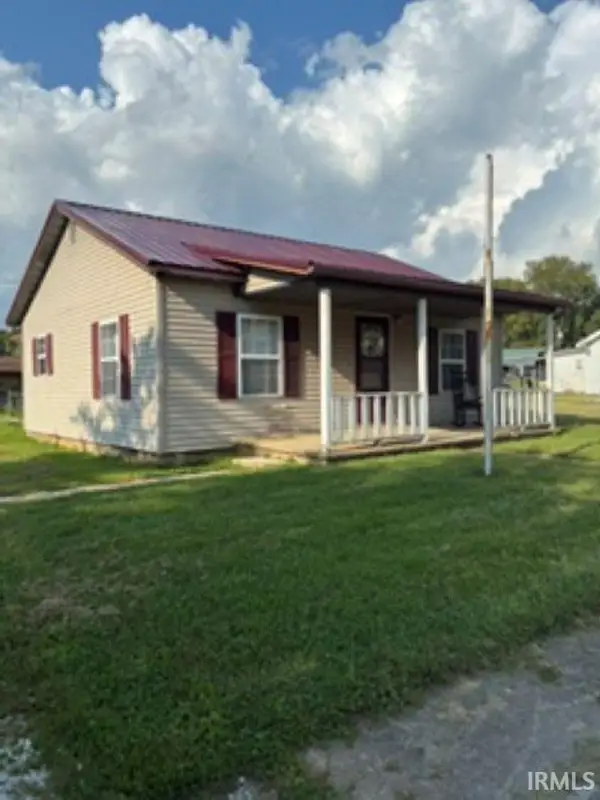 $95,000Active2 beds 1 baths988 sq. ft.
568 Van Buren Avenue, Peru, IN 46970
MLS# 202639126Listed by: ROGERS AUCTION & REAL ESTATE - New
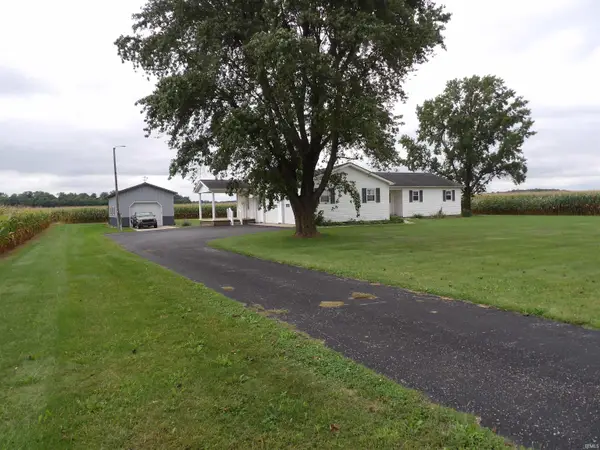 $229,900Active3 beds 2 baths1,440 sq. ft.
163 W 500 South Road, Peru, IN 46970
MLS# 202639095Listed by: TOM HAYES REALTY - New
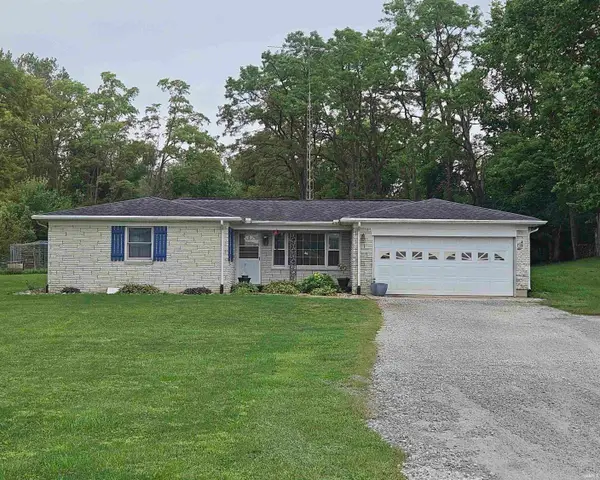 $215,000Active3 beds 2 baths1,296 sq. ft.
3463 E 200 N, Peru, IN 46970
MLS# 202639004Listed by: MILES REALTY GROUP - New
 $35,000Active6 beds 2 baths1,793 sq. ft.
207 Washington Avenue, Peru, IN 46970
MLS# 202638997Listed by: SCHWERING REALTY - New
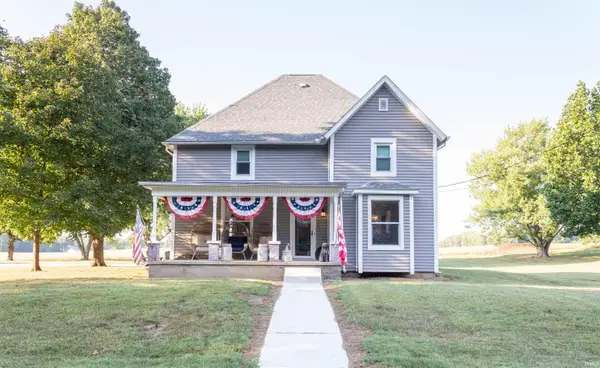 $429,900Active5 beds 3 baths2,602 sq. ft.
1834 W 400 N, Peru, IN 46970
MLS# 202638992Listed by: CARRIGER OLDFATHER REALTY, INC - New
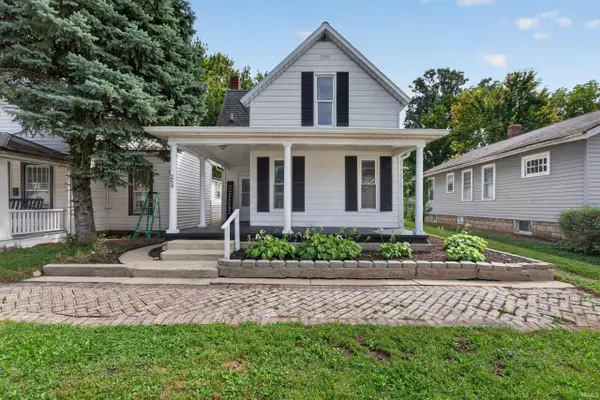 $130,900Active3 beds 2 baths1,444 sq. ft.
259 W 7th Street, Peru, IN 46970
MLS# 202638987Listed by: TRUSTBUILT REALTY GROUP - New
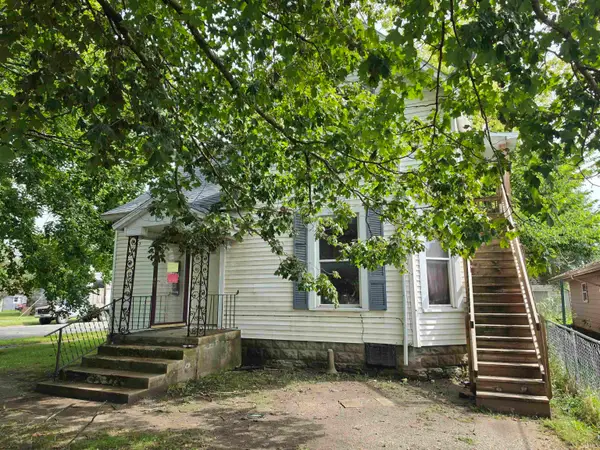 $25,000Active4 beds 3 baths1,921 sq. ft.
497 E Main Street, Peru, IN 46970
MLS# 202638732Listed by: SCHWERING REALTY - Open Sun, 12 to 3pmNew
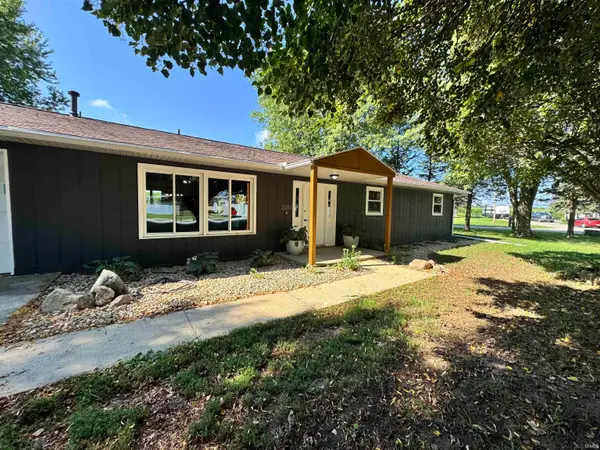 $264,900Active3 beds 2 baths1,680 sq. ft.
2283 W Maple Drive, Peru, IN 46970
MLS# 202638612Listed by: REAL BROKER, LLC 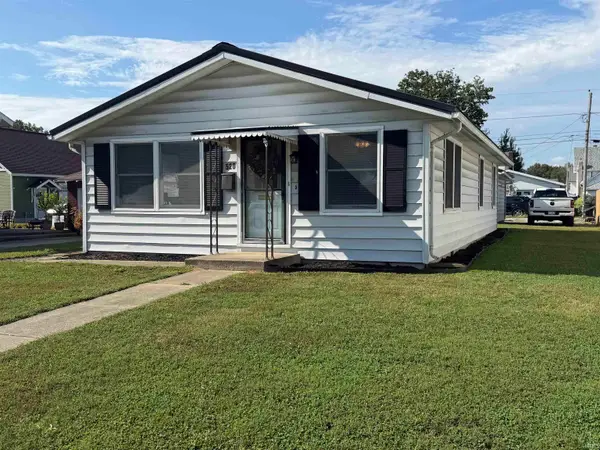 $134,900Pending3 beds 2 baths1,056 sq. ft.
520 W Main Street, Peru, IN 46970
MLS# 202638454Listed by: ALLEN REALTY GROUP


Protect your home and budget from life's surprises with an Assurant Home Warranty, backed by a partner that supports you through every step of homeownership. Explore Plans.
©2026 Century 21 Real Estate LLC. All rights reserved. CENTURY 21®, the CENTURY 21 Logo and C21® are service marks owned by Century 21 Real Estate LLC. Century 21 Real Estate LLC fully supports the principles of the Fair Housing Act and the Equal Opportunity Act. Each office is independently owned and operated. Listing information is deemed reliable but not guaranteed accurate.