441 S 900 W-92 Road, Pierceton, IN 46562
Local realty services provided by:CENTURY 21 Scheetz
441 S 900 W-92 Road,Pierceton, IN 46562
$295,000
- 3 Beds
- 2 Baths
- 2,688 sq. ft.
- Single family
- Active
Listed by: jeanne list, jeanne listCell: 260-609-6198
Office: era crossroads
MLS#:202637712
Source:Indiana Regional MLS
Price summary
- Price:$295,000
- Price per sq. ft.:$109.75
About this home
This home sits back off the road on almost 2 acres out in the country. It's a nice 3 bed 2 bath home on a full basement. The wonderful peaceful views, a quonset hut and an awesome hill for winter sledding make this a great place for lots of outdoor fun or that mini farm you've always wanted! Out back the neighbors pond offers some lovely views where you'll enjoy lots of wild life and solitude. The owners converted the basement from a huge family room into their own private retreat but that option's totally up to the new owners. There's an attached huge 1 car garage that holds everything from tools to toys, a lofted 20 foot shed plus 2 newer large decks in the rear. It really is a sweet rural property especially with the advantage of super easy access to SR 5 and Highway 30. This sale is subject to the sellers purchasing another property but don't let that stop you from coming and falling in love with this place!
Contact an agent
Home facts
- Year built:2006
- Subdivision & Development:None
- Listing ID #:202637712
- Added:1 day(s) ago
- Updated:September 12, 2026 at 04:48 AM
Rooms and interior
- Bedrooms:3
- Total bathrooms:2
- Full bathrooms:2
- Rooms Total:6
- Dining Description:Main Level
- Kitchen Description:Dishwasher, Microwave, On Main Level, Range-Gas, Refrigerator
- Basement Description:Full Basement
- Living area:2,688 sq. ft.
Heating and cooling
- Cooling:Central Air
- Heating:Forced Air, Gas
Structure and exterior
- Year built:2006
- Building area:2,688 sq. ft.
- Lot area:1.88 Acres
- Lot Features:Level, Rolling
- Architectural Style:One Story, Ranch
- Construction Materials:Vinyl
- Exterior Features:Deck Open
- Levels:1 Story
Schools
- High school:Whitko Jr/Sr
- Middle school:Whitko Jr/Sr
- Elementary school:South Whitley
Utilities
- Water:Well
- Sewer:Septic
Finances and disclosures
- Price:$295,000
- Price per sq. ft.:$109.75
- Tax amount:$1,464
Features and amenities
- Laundry features:In Basement
Parking
- Parking description:Attached
- Garage spaces:1
New listings near 441 S 900 W-92 Road
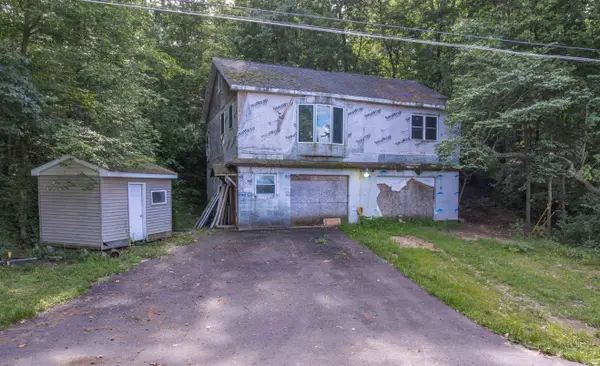 $179,900Active2 beds 3 baths1,340 sq. ft.
6709 E South Barbee Drive, Pierceton, IN 46562
MLS# 202634775Listed by: RE/MAX RESULTS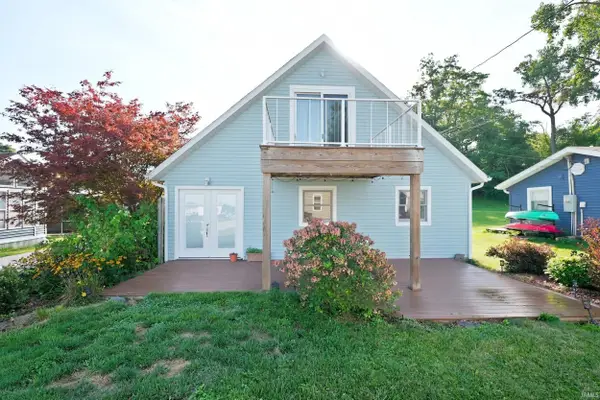 $330,000Active5 beds 3 baths3,255 sq. ft.
43 Ems B15 Lane, Pierceton, IN 46562
MLS# 202635133Listed by: BRIAN PETERSON REAL ESTATE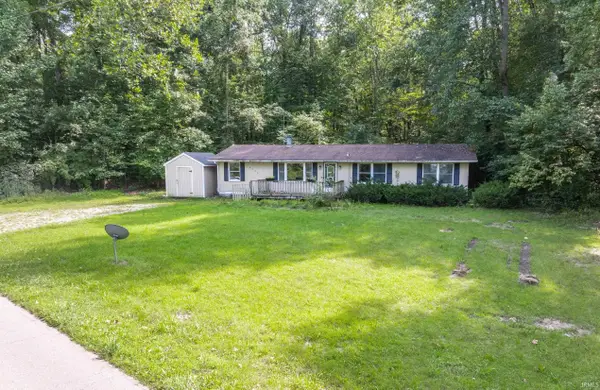 $139,900Active3 beds 2 baths1,392 sq. ft.
6735 E South Barbee Drive, Pierceton, IN 46562
MLS# 202634756Listed by: RE/MAX RESULTS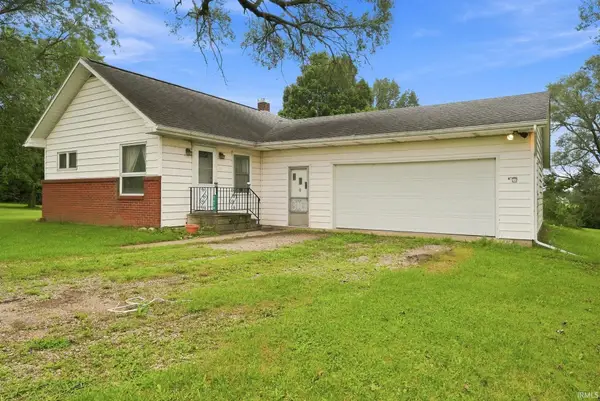 Pending2 beds 1 baths920 sq. ft.
9674 E 150 S Road, Pierceton, IN 46562
MLS# 202634657Listed by: METZGER PROPERTY SERVICES, LLC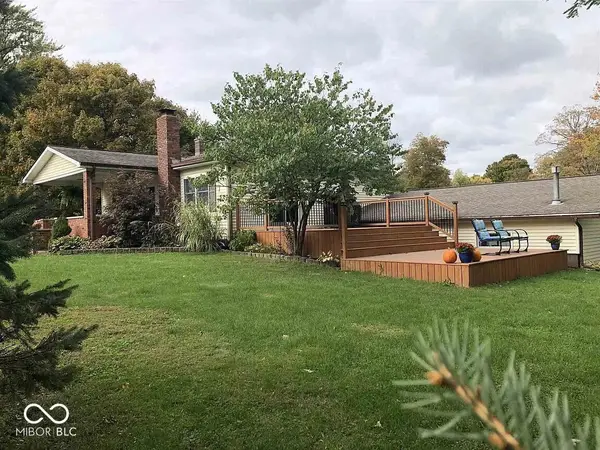 $280,000Pending3 beds 2 baths2,494 sq. ft.
301 E Elm Street, Pierceton, IN 46562
MLS# 22121891Listed by: BEYCOME BROKERAGE REALTY LLC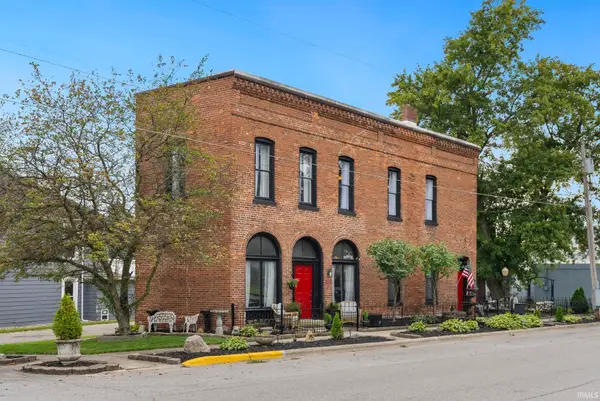 $350,000Active1 beds 2 baths1,980 sq. ft.
110 E Market Street, Pierceton, IN 46562
MLS# 202634248Listed by: EXP REALTY, LLC
 $134,900Active3 beds 2 baths1,656 sq. ft.
201 E Church Street, Pierceton, IN 46562
MLS# 202630081Listed by: CENTURY 21 BRADLEY REALTY, INC $289,900Pending3 beds 1 baths1,100 sq. ft.
68 Ems R2b Lane, Pierceton, IN 46562
MLS# 22116015Listed by: BEYCOME BROKERAGE REALTY LLC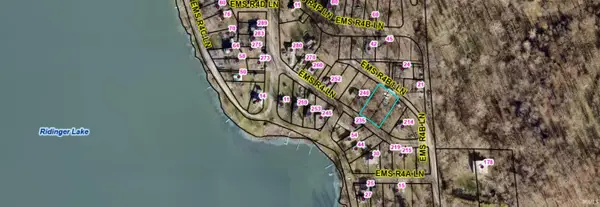 $50,000Active0.34 Acres
Lots 26&27 Ems R4b1 Lane, Pierceton, IN 46562
MLS# 202629182Listed by: EXP REALTY, LLC


Protect your home and budget from life's surprises with an Assurant Home Warranty, backed by a partner that supports you through every step of homeownership. Explore Plans.
©2026 Century 21 Real Estate LLC. All rights reserved. CENTURY 21®, the CENTURY 21 Logo and C21® are service marks owned by Century 21 Real Estate LLC. Century 21 Real Estate LLC fully supports the principles of the Fair Housing Act and the Equal Opportunity Act. Each office is independently owned and operated. Listing information is deemed reliable but not guaranteed accurate.