
195 Warrington Court, Pittsboro, IN 46167
Local realty services provided by:CENTURY 21 Scheetz
Upcoming open houses
- Sun, Oct 1812:00 pm - 02:00 pm
Listed by: april harris
Office: carpenter, realtors
MLS#:22128491
Source:IN_MIBOR | Licensed in Indiana
Price summary
- Price:$383,000
- Price per sq. ft.:$145.63
About this home
Welcome to this beautiful two-story home in the desirable Ashton Park neighborhood of Pittsboro! Situated on a quiet cul-de-sac, this home offers spacious living areas and a peaceful setting. The large primary suite provides a relaxing retreat, while every bedroom features a walk-in closet for ample storage. Enjoy the flexibility of a separate dining room that can easily serve as a home office, den, or playroom, along with an additional loft perfect for a second living space or study area. The spacious main-level laundry room adds everyday convenience, while the 3-car attached garage offers ample parking and storage. Outside, unwind in the semi-private backyard featuring a gazebo and serene pond view. With an exterior that is approximately 80% brick and recently painted siding, this home offers both charm and curb appeal. Located in the highly regarded North West Hendricks School Corporation, this home is one you won't want to miss.
Contact an agent
Home facts
- Year built:2004
- Subdivision & Development:Ashton Park
- Listing ID #:22128491
- Added:7 day(s) ago
- Updated:October 17, 2026 at 03:22 PM
Rooms and interior
- Bedrooms:3
- Total bathrooms:3
- Full bathrooms:2
- Half bathrooms:1
- Dining Description:Breakfast Room, Formal Dining Room
- Kitchen Description:Dishwasher, Disposal, Electric Cooktop, Electric Oven, Refrigerator
- Living area:2,630 sq. ft.
Heating and cooling
- Cooling:Central Electric
- Heating:Forced Air
- Central air:Yes
Structure and exterior
- Year built:2004
- Building area:2,630 sq. ft.
- Lot area:0.42 Acres
- Construction Materials:Brick, Vinyl Siding
- Foundation Description:Slab
Schools
- High school:Tri-West Senior High School
- Middle school:Tri-West Middle School
- Elementary school:Pittsboro Elementary School
Utilities
- Water:Public Water
Finances and disclosures
- Price:$383,000
- Price per sq. ft.:$145.63
Features and amenities
- Appliances:Refrigerator, Washer
- Laundry features:Dryer, Washer
- Amenities:Attic Pull Down Stairs
Parking
- Garage:Yes
- Garage spaces:3
New listings near 195 Warrington Court
- Coming Soon
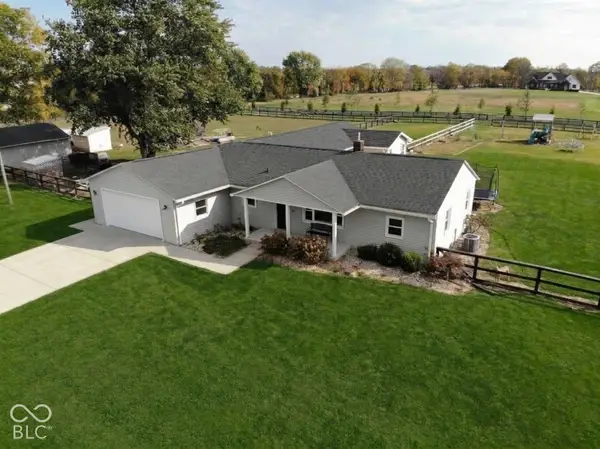 $549,900Coming Soon5 beds 3 baths2,434 sq. ft.
5101 N County Road 500 E, Pittsboro, IN 46167
MLS# 22131654Listed by: RE/MAX ADVANCED REALTY - Open Sun, 1 to 3pmNew
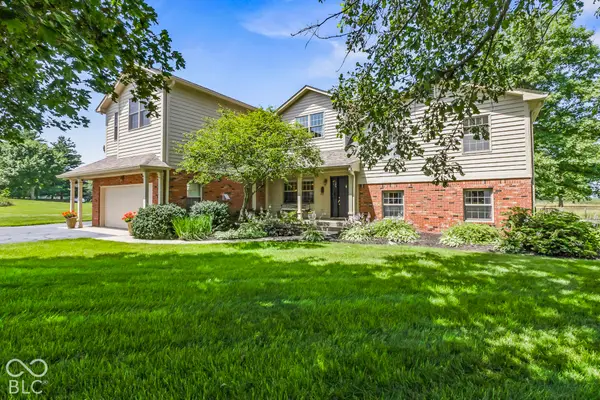 $680,000Active4 beds 4 baths3,384 sq. ft.
10954 N County Road 150 Road E, Pittsboro, IN 46167
MLS# 22129721Listed by: F.C. TUCKER COMPANY - New
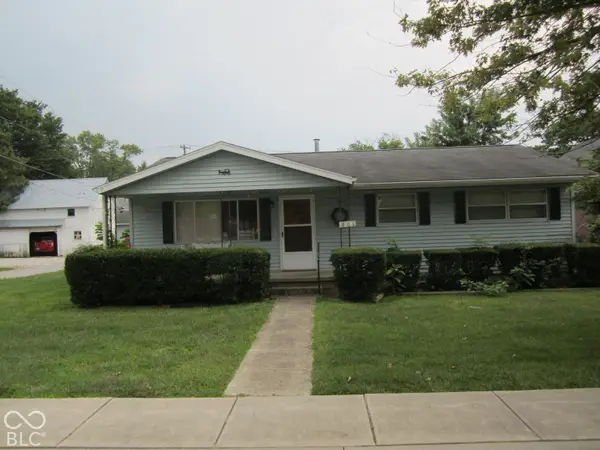 $249,500Active3 beds 2 baths1,342 sq. ft.
301 Osborne Avenue, Pittsboro, IN 46167
MLS# 22131557Listed by: CARPENTER, REALTORS - New
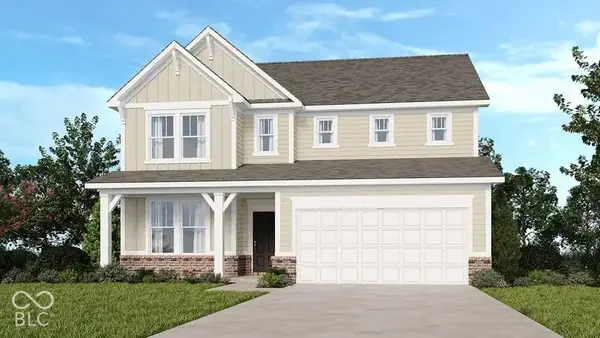 $429,999Active5 beds 3 baths3,037 sq. ft.
467 Chester Lane, Pittsboro, IN 46167
MLS# 22130756Listed by: PYATT BUILDERS, LLC 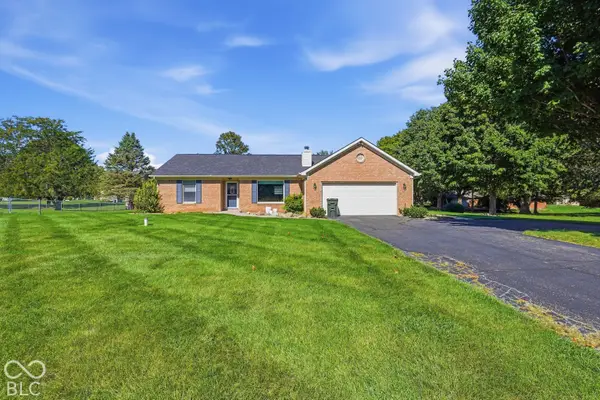 $329,900Pending3 beds 2 baths1,537 sq. ft.
5235 Sandy Court, Pittsboro, IN 46167
MLS# 22129240Listed by: CRESTPOINT REAL ESTATE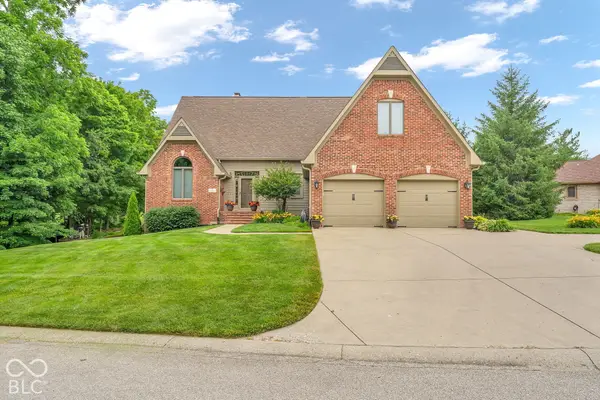 $685,000Pending3 beds 4 baths3,878 sq. ft.
5870 Essex, Pittsboro, IN 46167
MLS# 22129568Listed by: RIDENOUR REAL ESTATE SERVICES,- Open Sun, 2 to 4pm
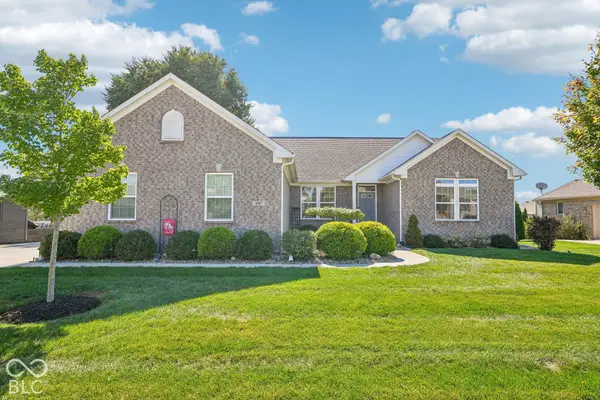 $399,900Active3 beds 2 baths1,869 sq. ft.
287 S Woodridge Drive, Pittsboro, IN 46167
MLS# 22129494Listed by: CRESTPOINT REAL ESTATE 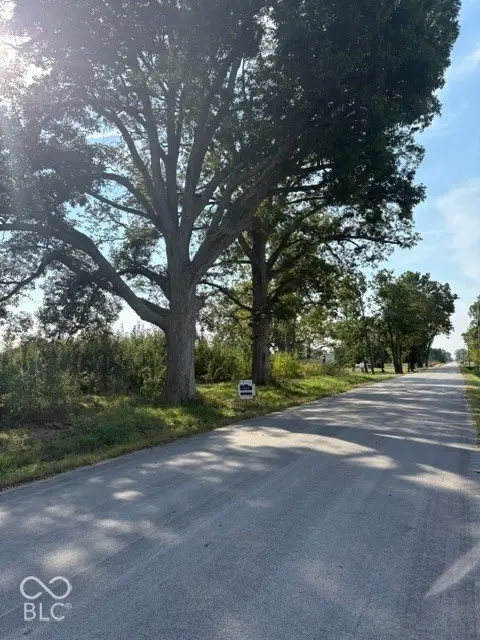 $245,000Active3.5 Acres
1707 E County Road 1025 N, Pittsboro, IN 46167
MLS# 22129296Listed by: BOWMAN & ASSOCIATES, LLC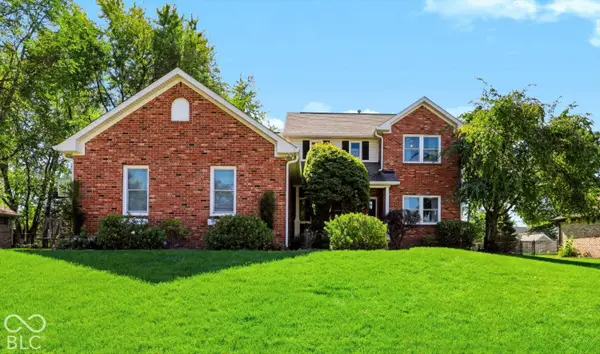 $484,900Active4 beds 3 baths3,169 sq. ft.
225 Deer Trace Court, Pittsboro, IN 46167
MLS# 22129129Listed by: CARPENTER, REALTORS


Protect your home and budget from life's surprises with an Assurant Home Warranty, backed by a partner that supports you through every step of homeownership. Explore Plans.
©2026 Century 21 Real Estate LLC. All rights reserved. CENTURY 21®, the CENTURY 21 Logo and C21® are service marks owned by Century 21 Real Estate LLC. Century 21 Real Estate LLC fully supports the principles of the Fair Housing Act and the Equal Opportunity Act. Each office is independently owned and operated. Listing information is deemed reliable but not guaranteed accurate.